Last fall, Watson Library closed its doors to visiting researchers for a renovation project. The Museum worked with New York- and Los Angeles-based design firm Young & Ayata to redesign the Nolen Study Room and Circulation Desk area.
After about eight months of construction, Watson reopened on June 16, and the library quickly became busy with students and scholars. Watching the activity, it’s hard to believe that we were ever closed to the public. Once again, there are new patrons registering for their library cards and long-time researchers settled into their favorite spots. Librarians are back at the reference desk ready to answer any question, and the hold shelves are filled with the books that have been checked out from the stacks and off-site storage. If you haven’t had the chance to visit us yet, you can see the newly designed spaces in the photos below.
When you enter the library through the main doors in the Museum’s Vélez Blanco Patio, you’ll be greeted by a friendly librarian at the Circulation and Research Assistance Desk. This new desk was redesigned to streamline services for library staff, increase accessibility, and improve the visiting experience for researchers.
This is the architectural rendering of the desk design:
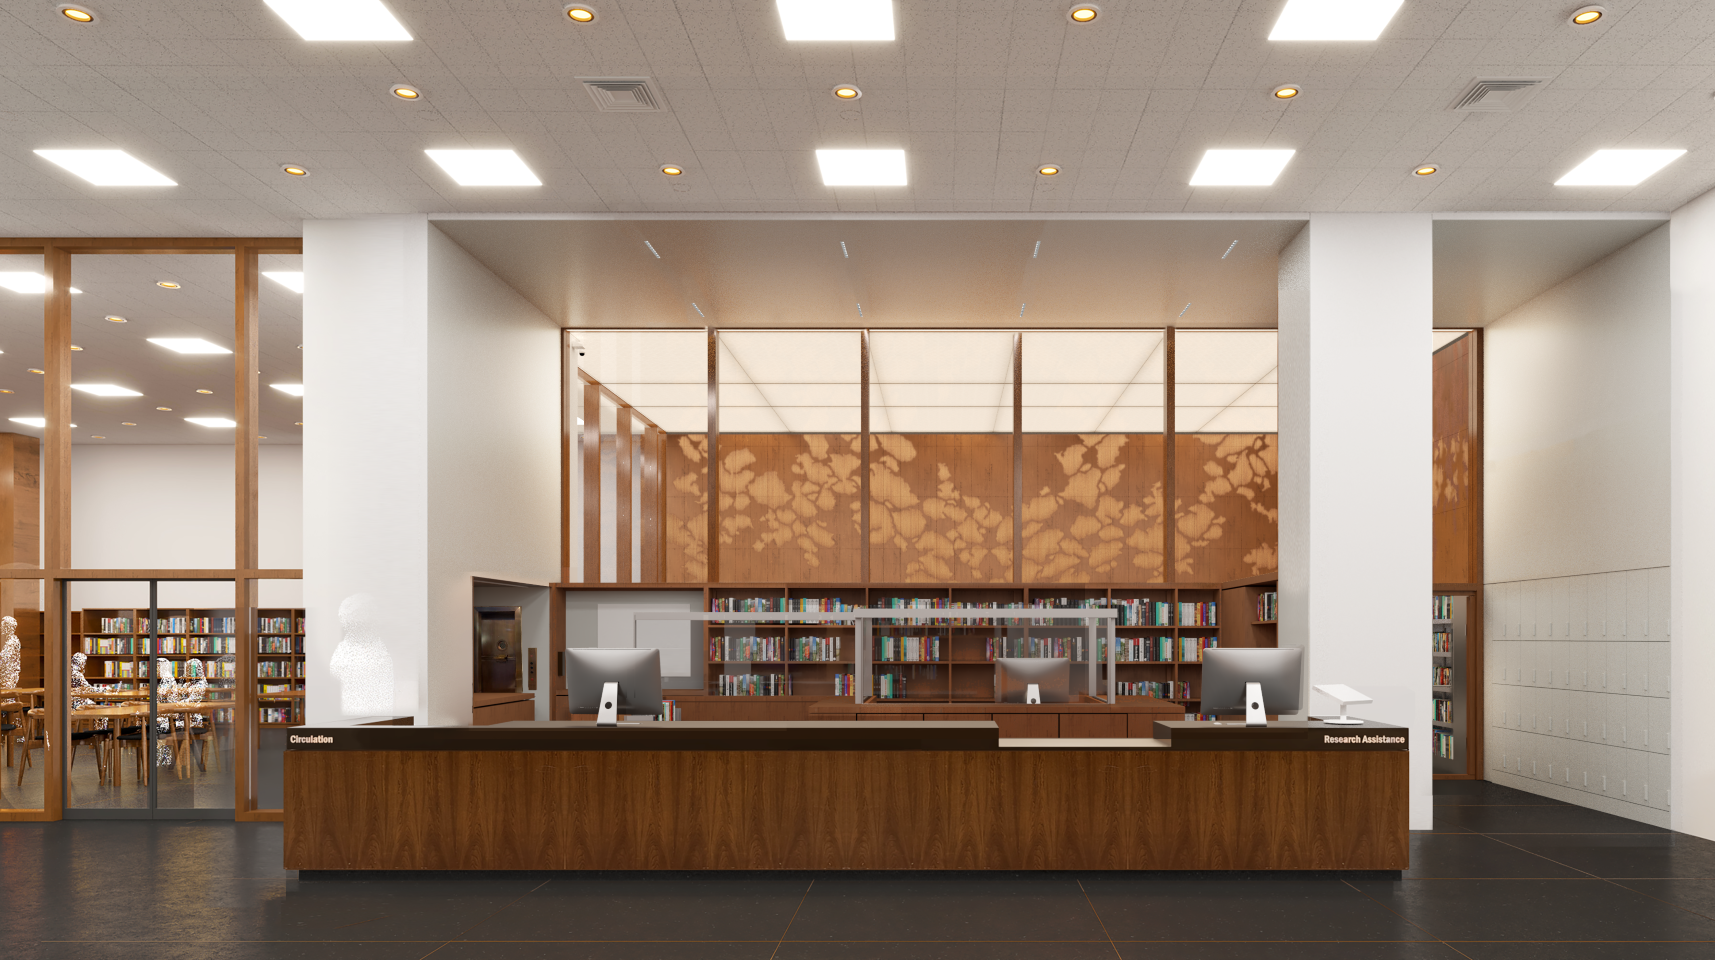
Image courtesy of Young & Ayata
Below is the finished product. A larger desk with a more practical layout makes it easier for staff to welcome guests and process books. Recessed lighting strips above the circulation desk provide illumination and align with the wood mullions that frame the windows looking into the Nolen Study Room.
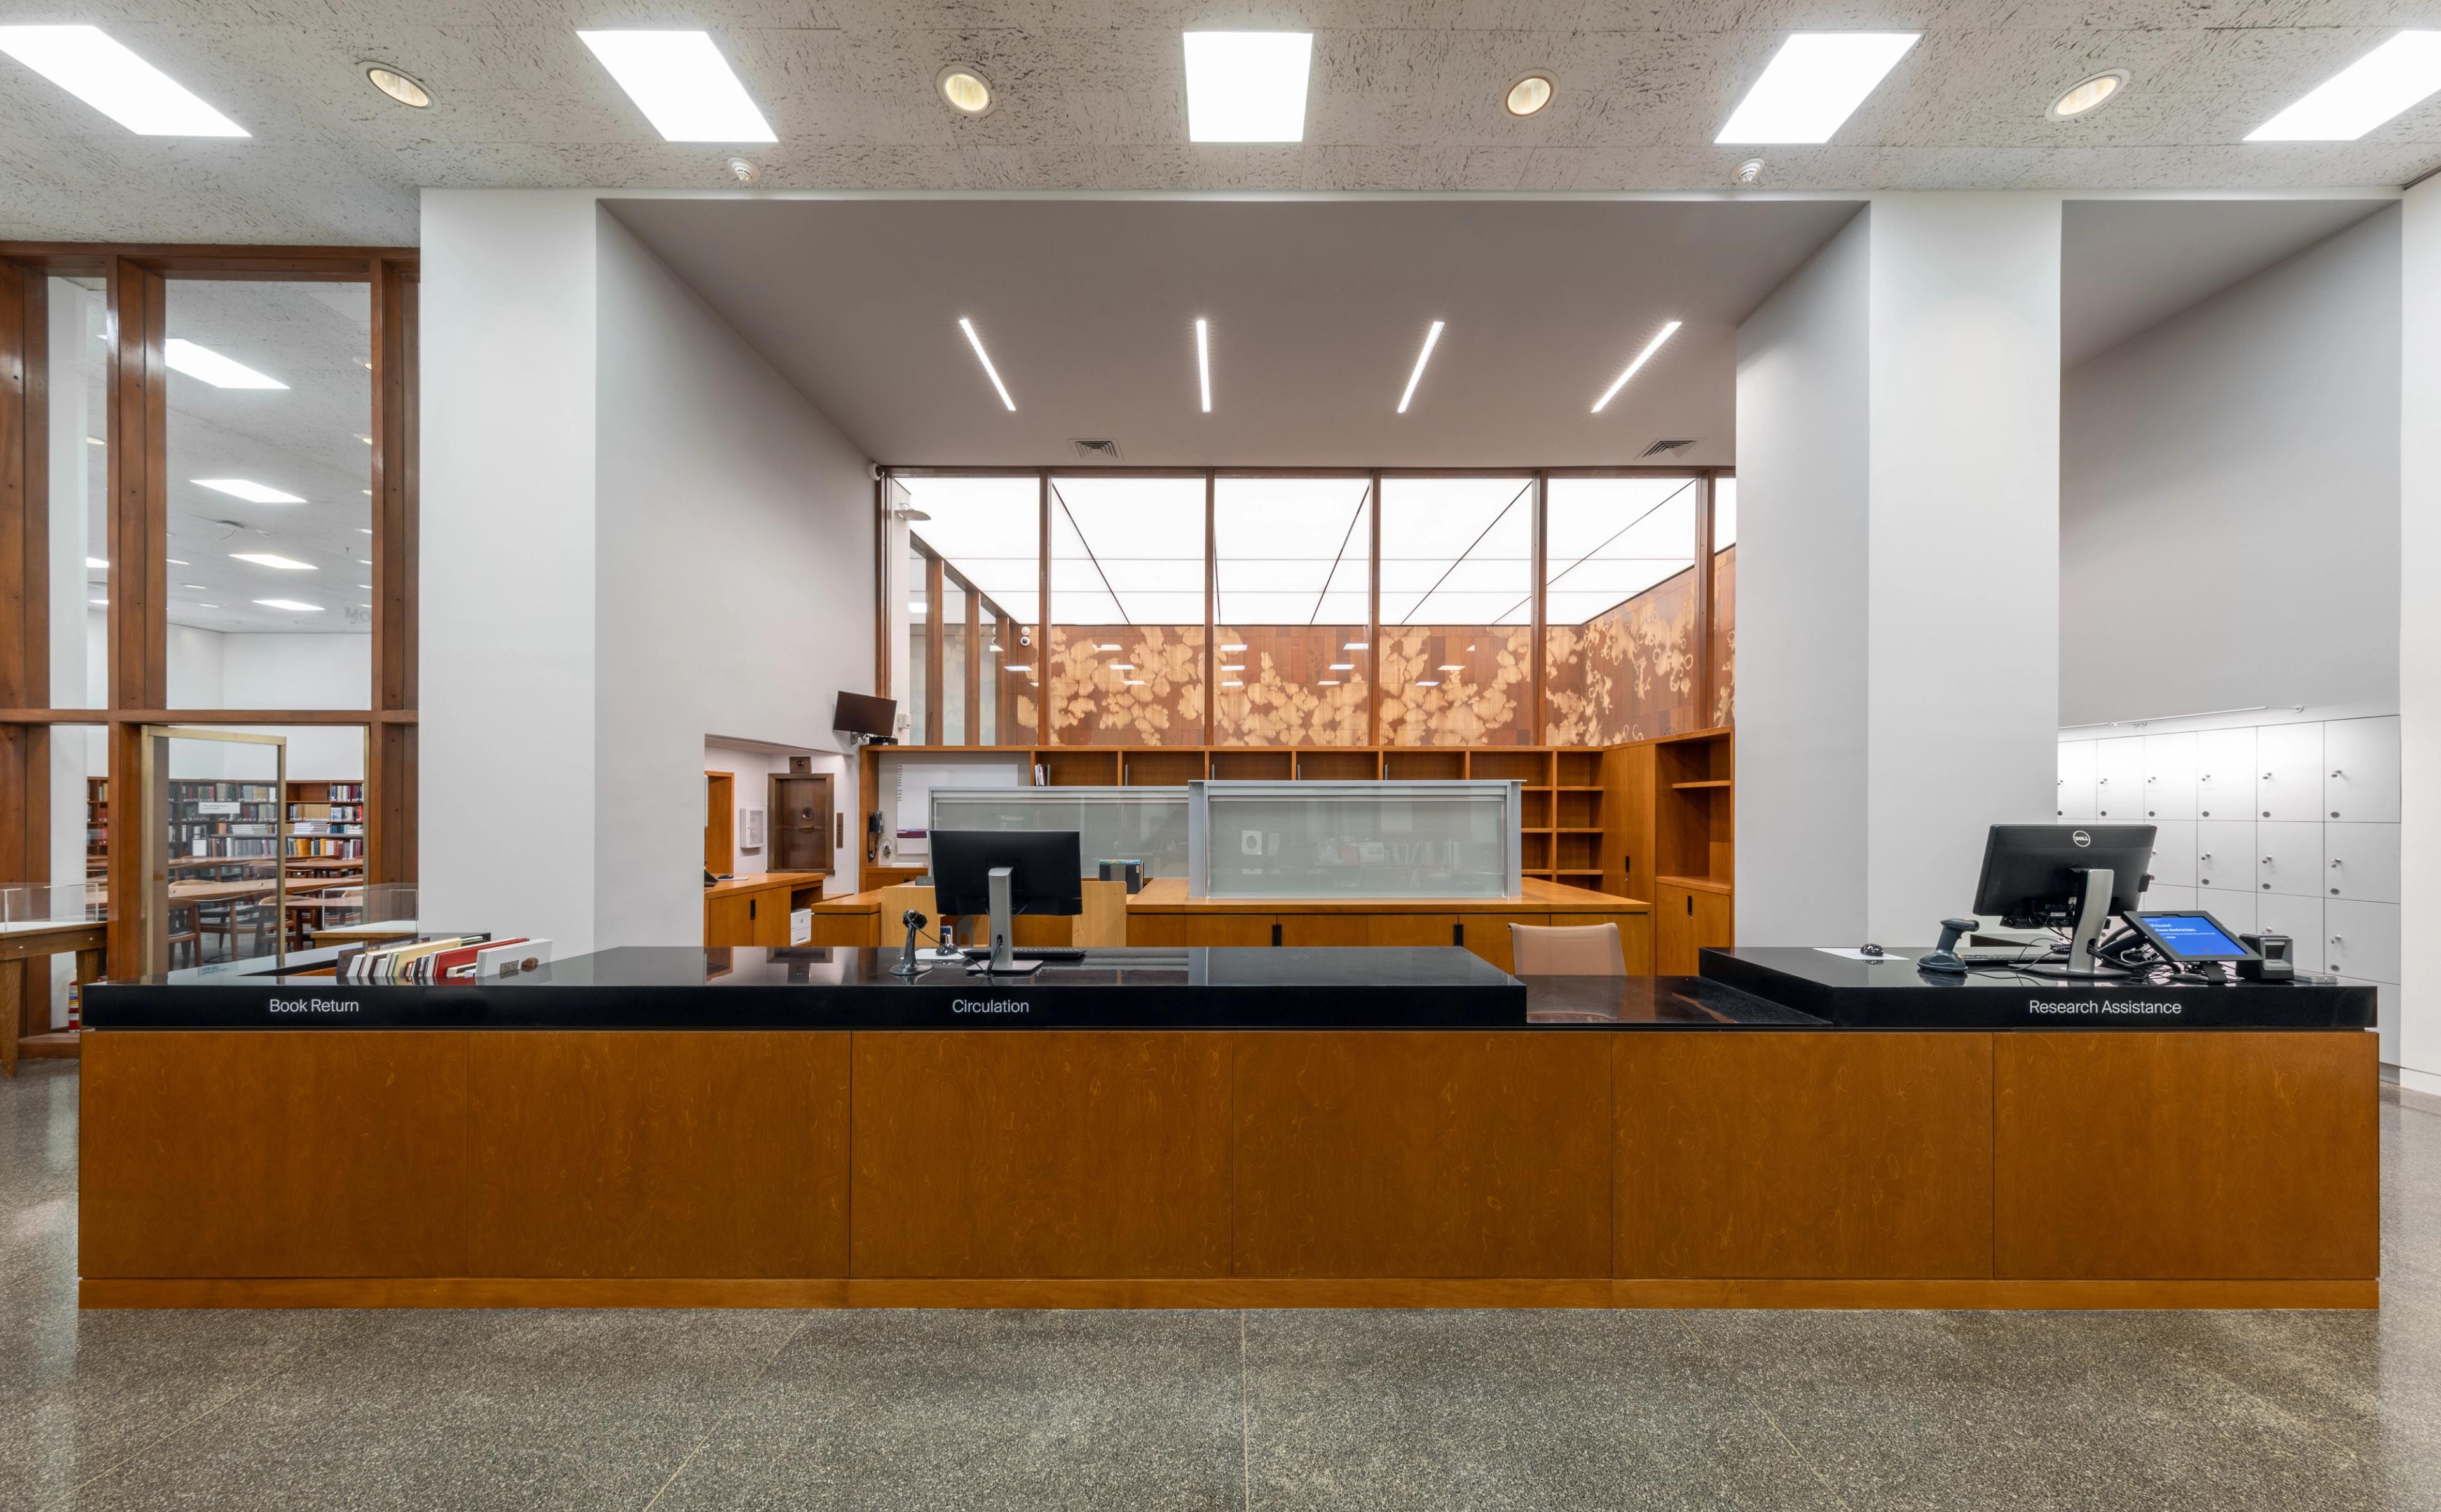
Photo by Hyla Skopitz
As part of the renovation, we installed new keyed lockers and expanded storage space for researchers to check their coats and bags during their library visit. A glass partition offers a preview into the Nolen Study Room.
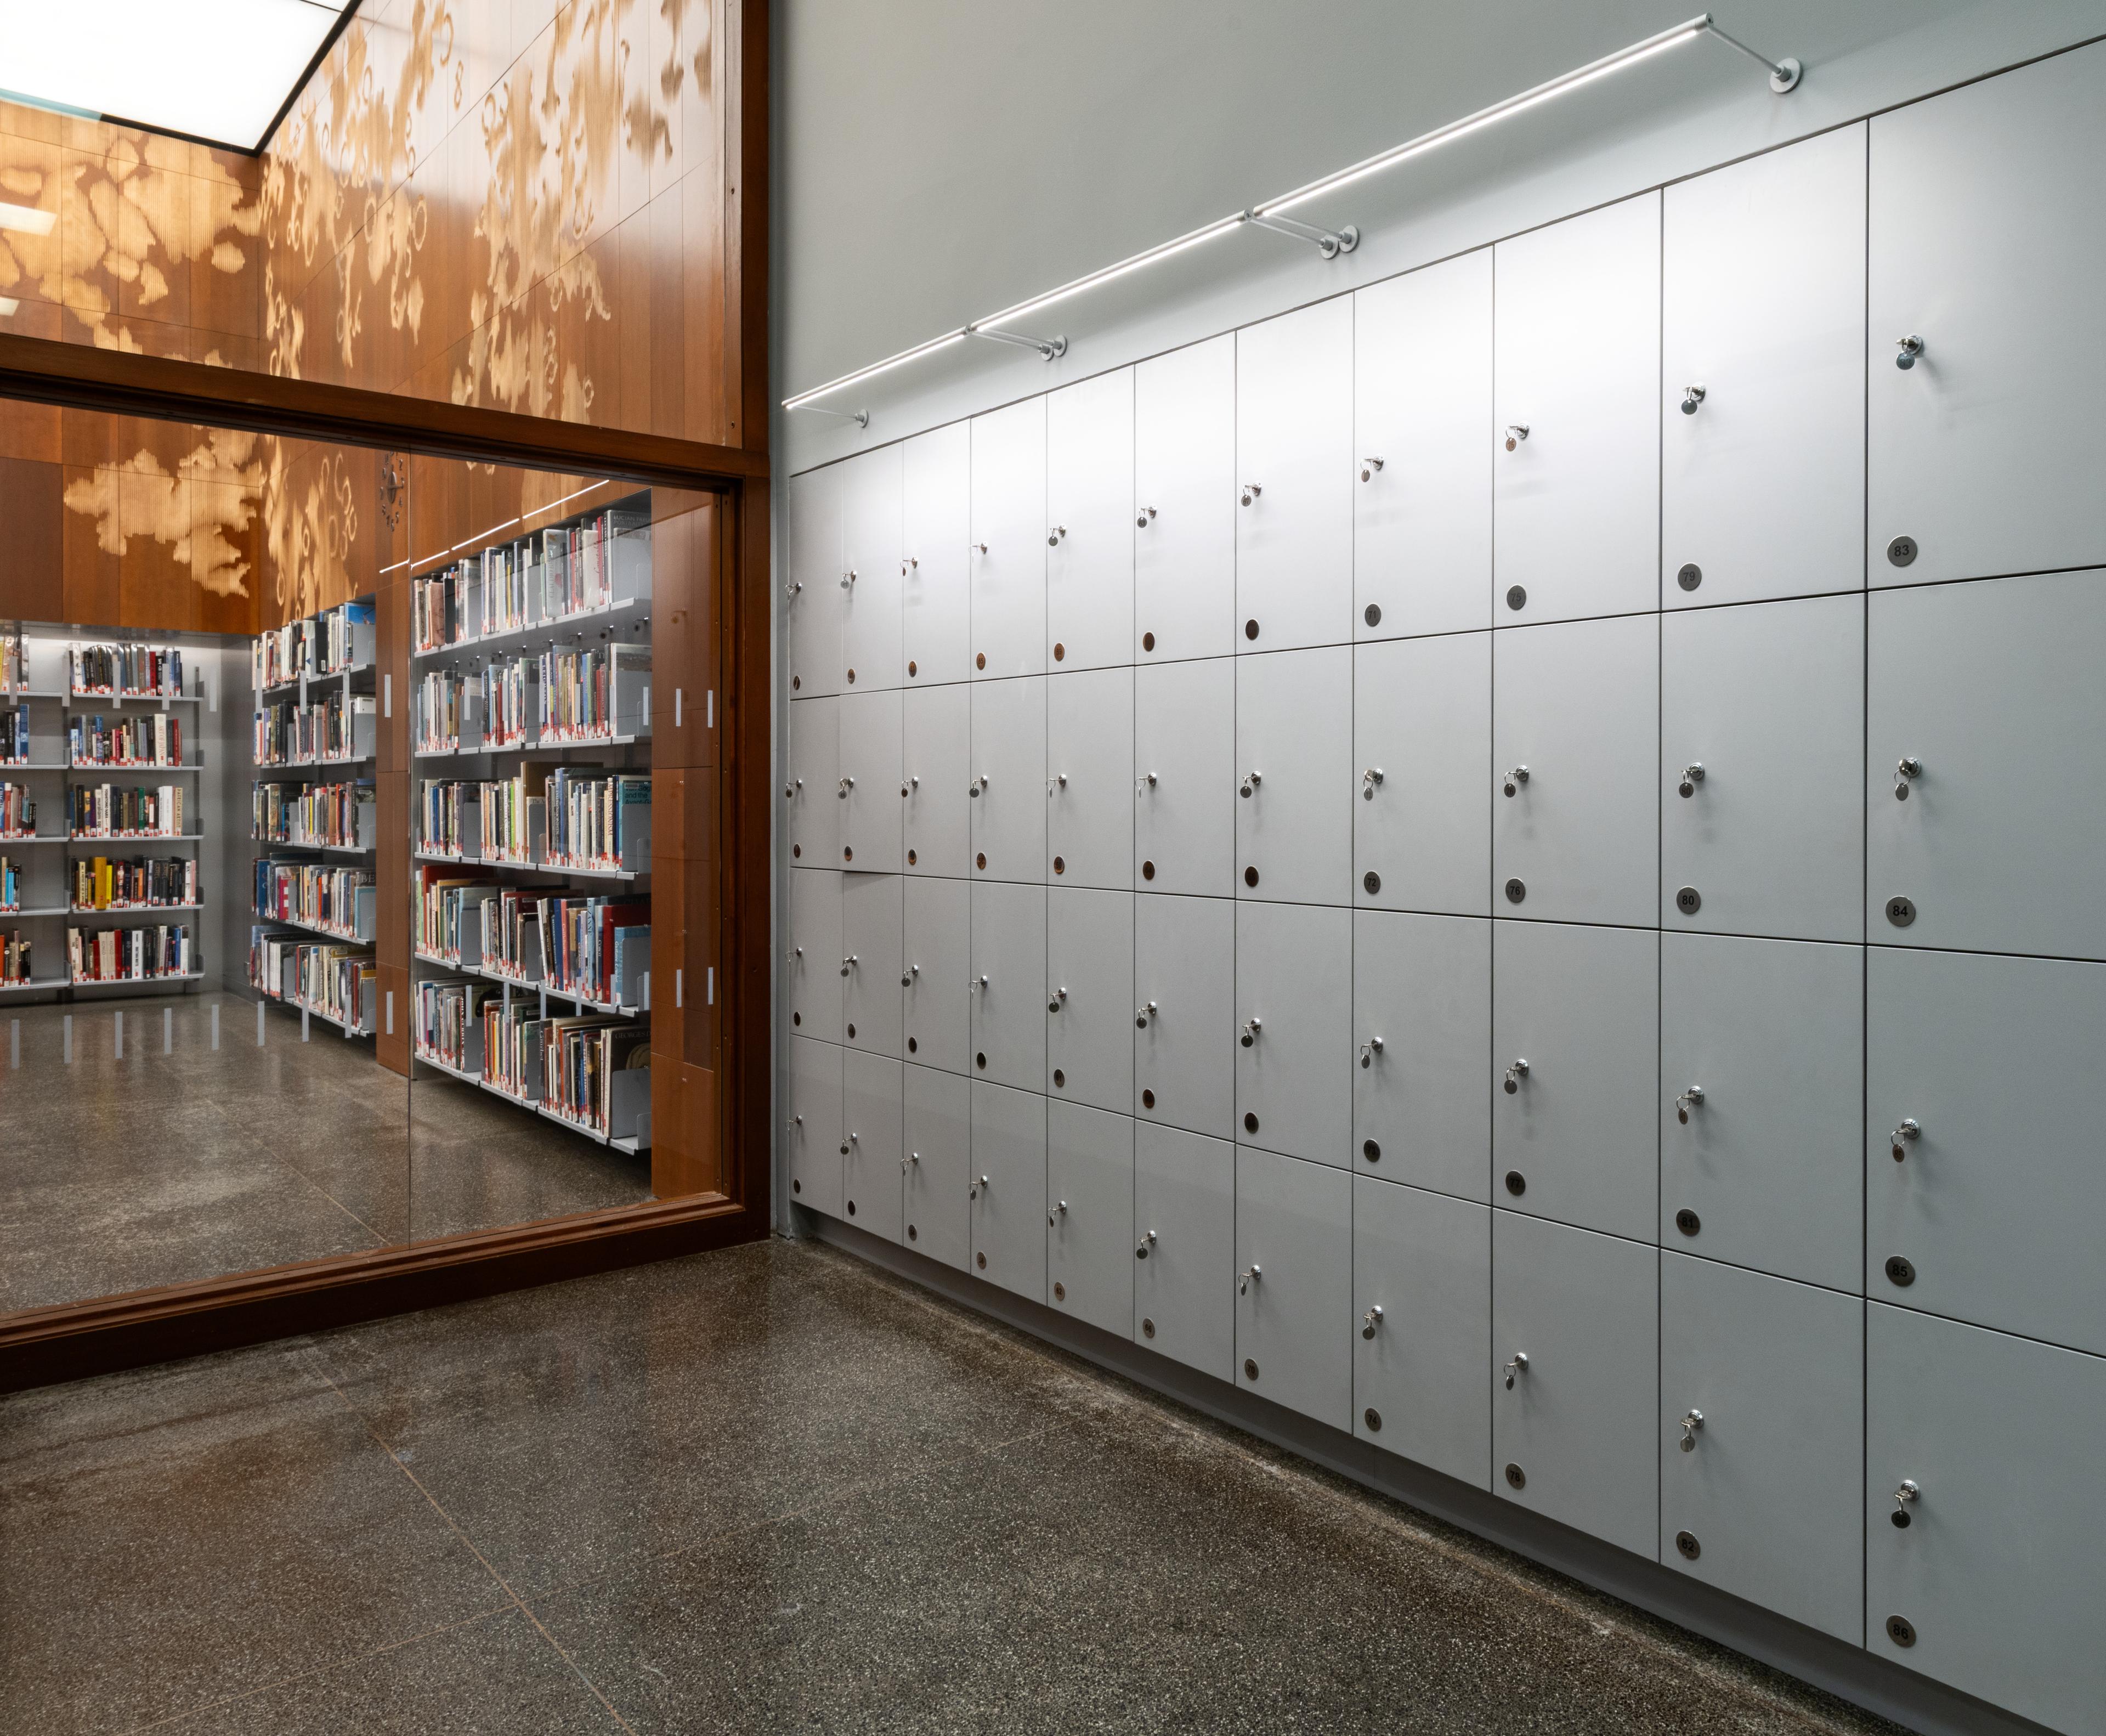
Photo by Hyla Skopitz
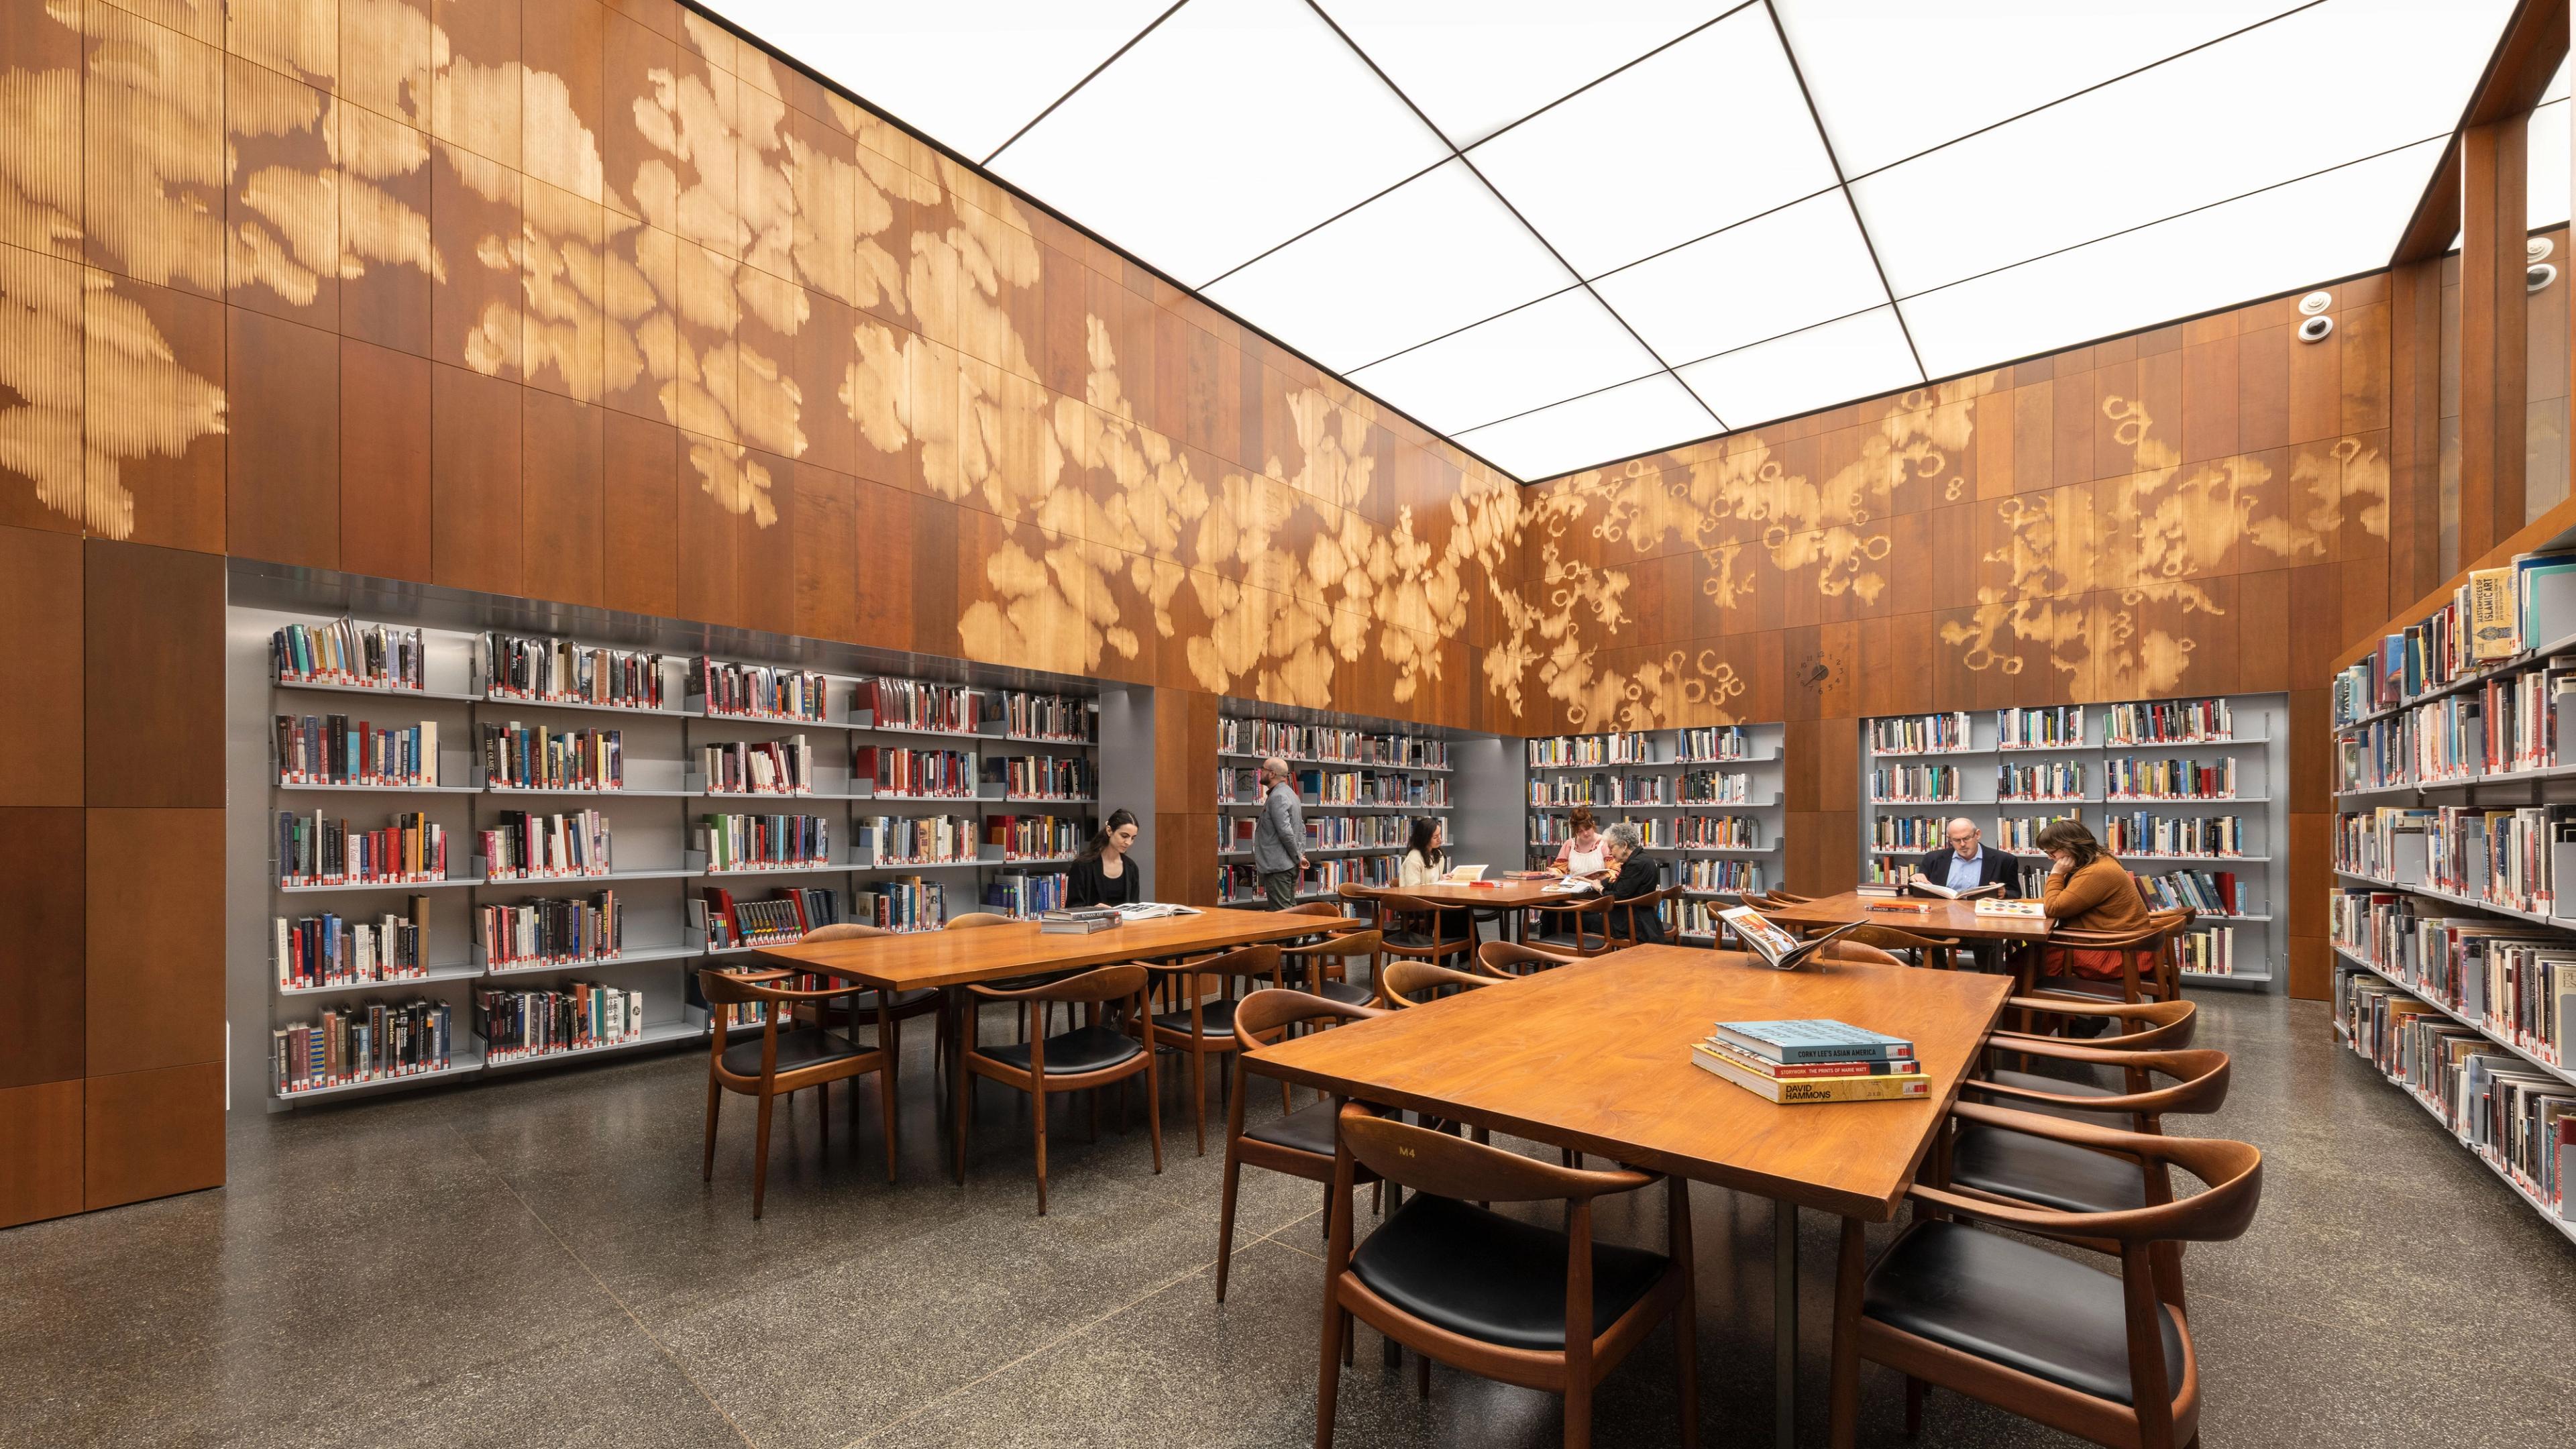
The redesigned Nolen Study Room is one of Watson Library’s two designated reading rooms. The space houses five thousand books on open, browsable shelves. The new design also creates a flexible space for programs including library orientations, presentations, classes, and seminars. Original wood panels were salvaged from the old shelving and transformed into milled wall panels inspired by marbled paper (visitors might recall the 2025 library exhibition The Magic of Marbling: The Art of Karli Frigge). A new fabric-wrapped ceiling with LED lights illuminates the room.
Below is an architectural rendering and the final result of the study room redesign:
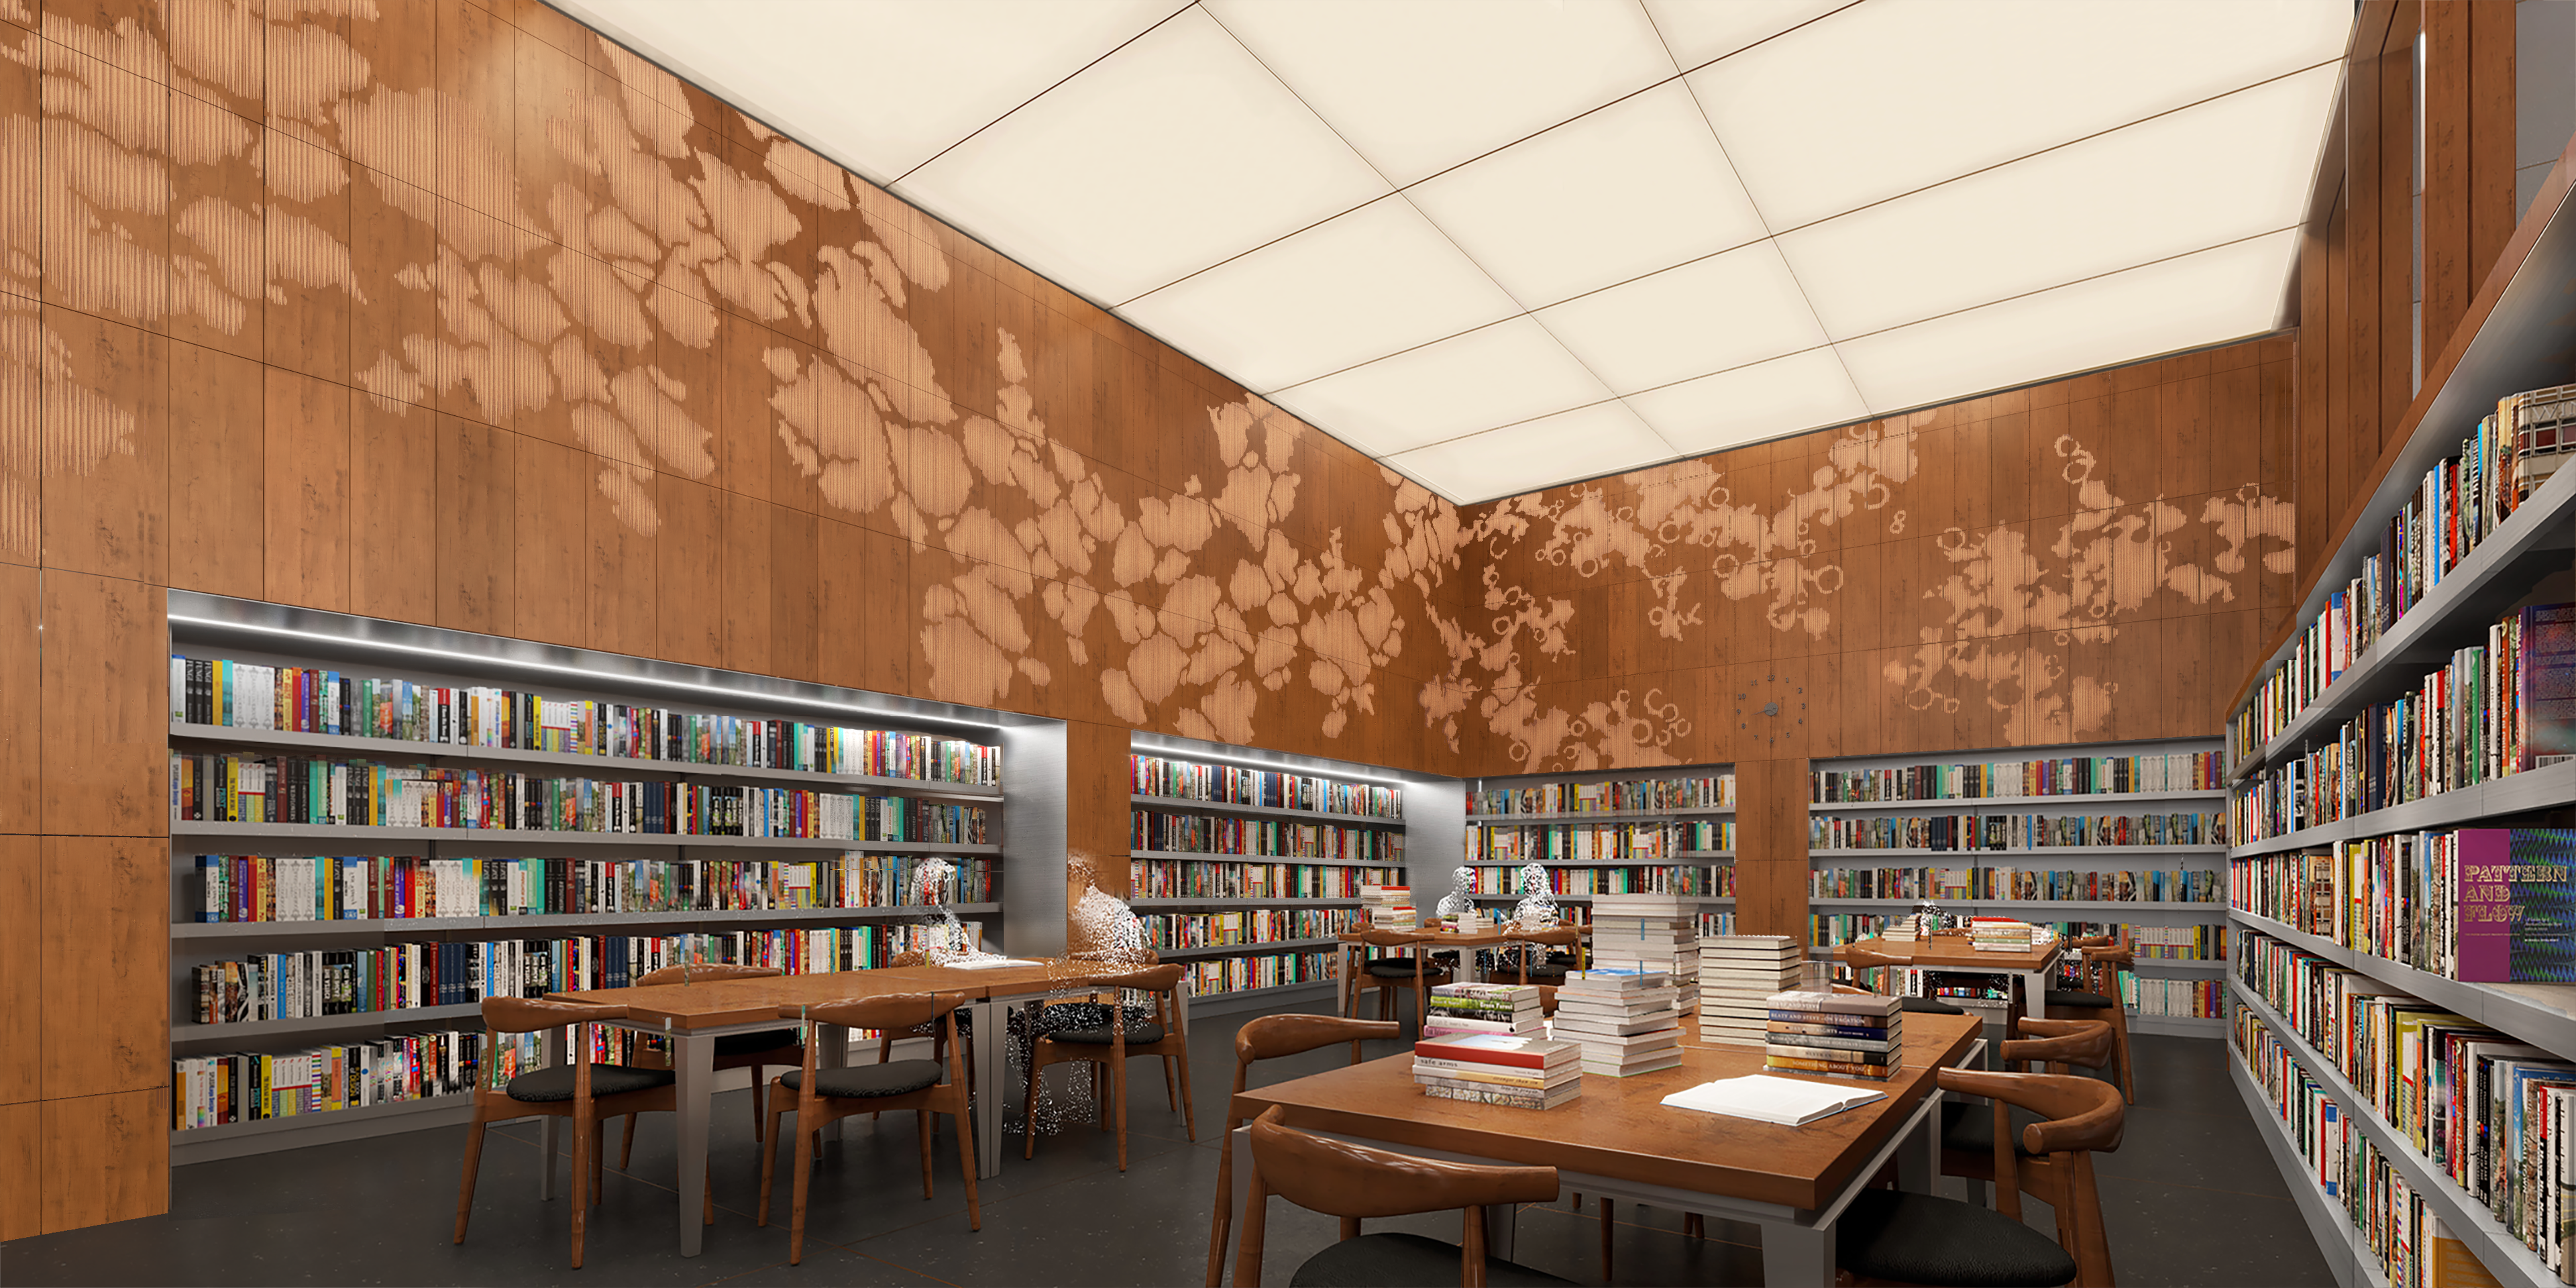
Image courtesy of Young & Ayata
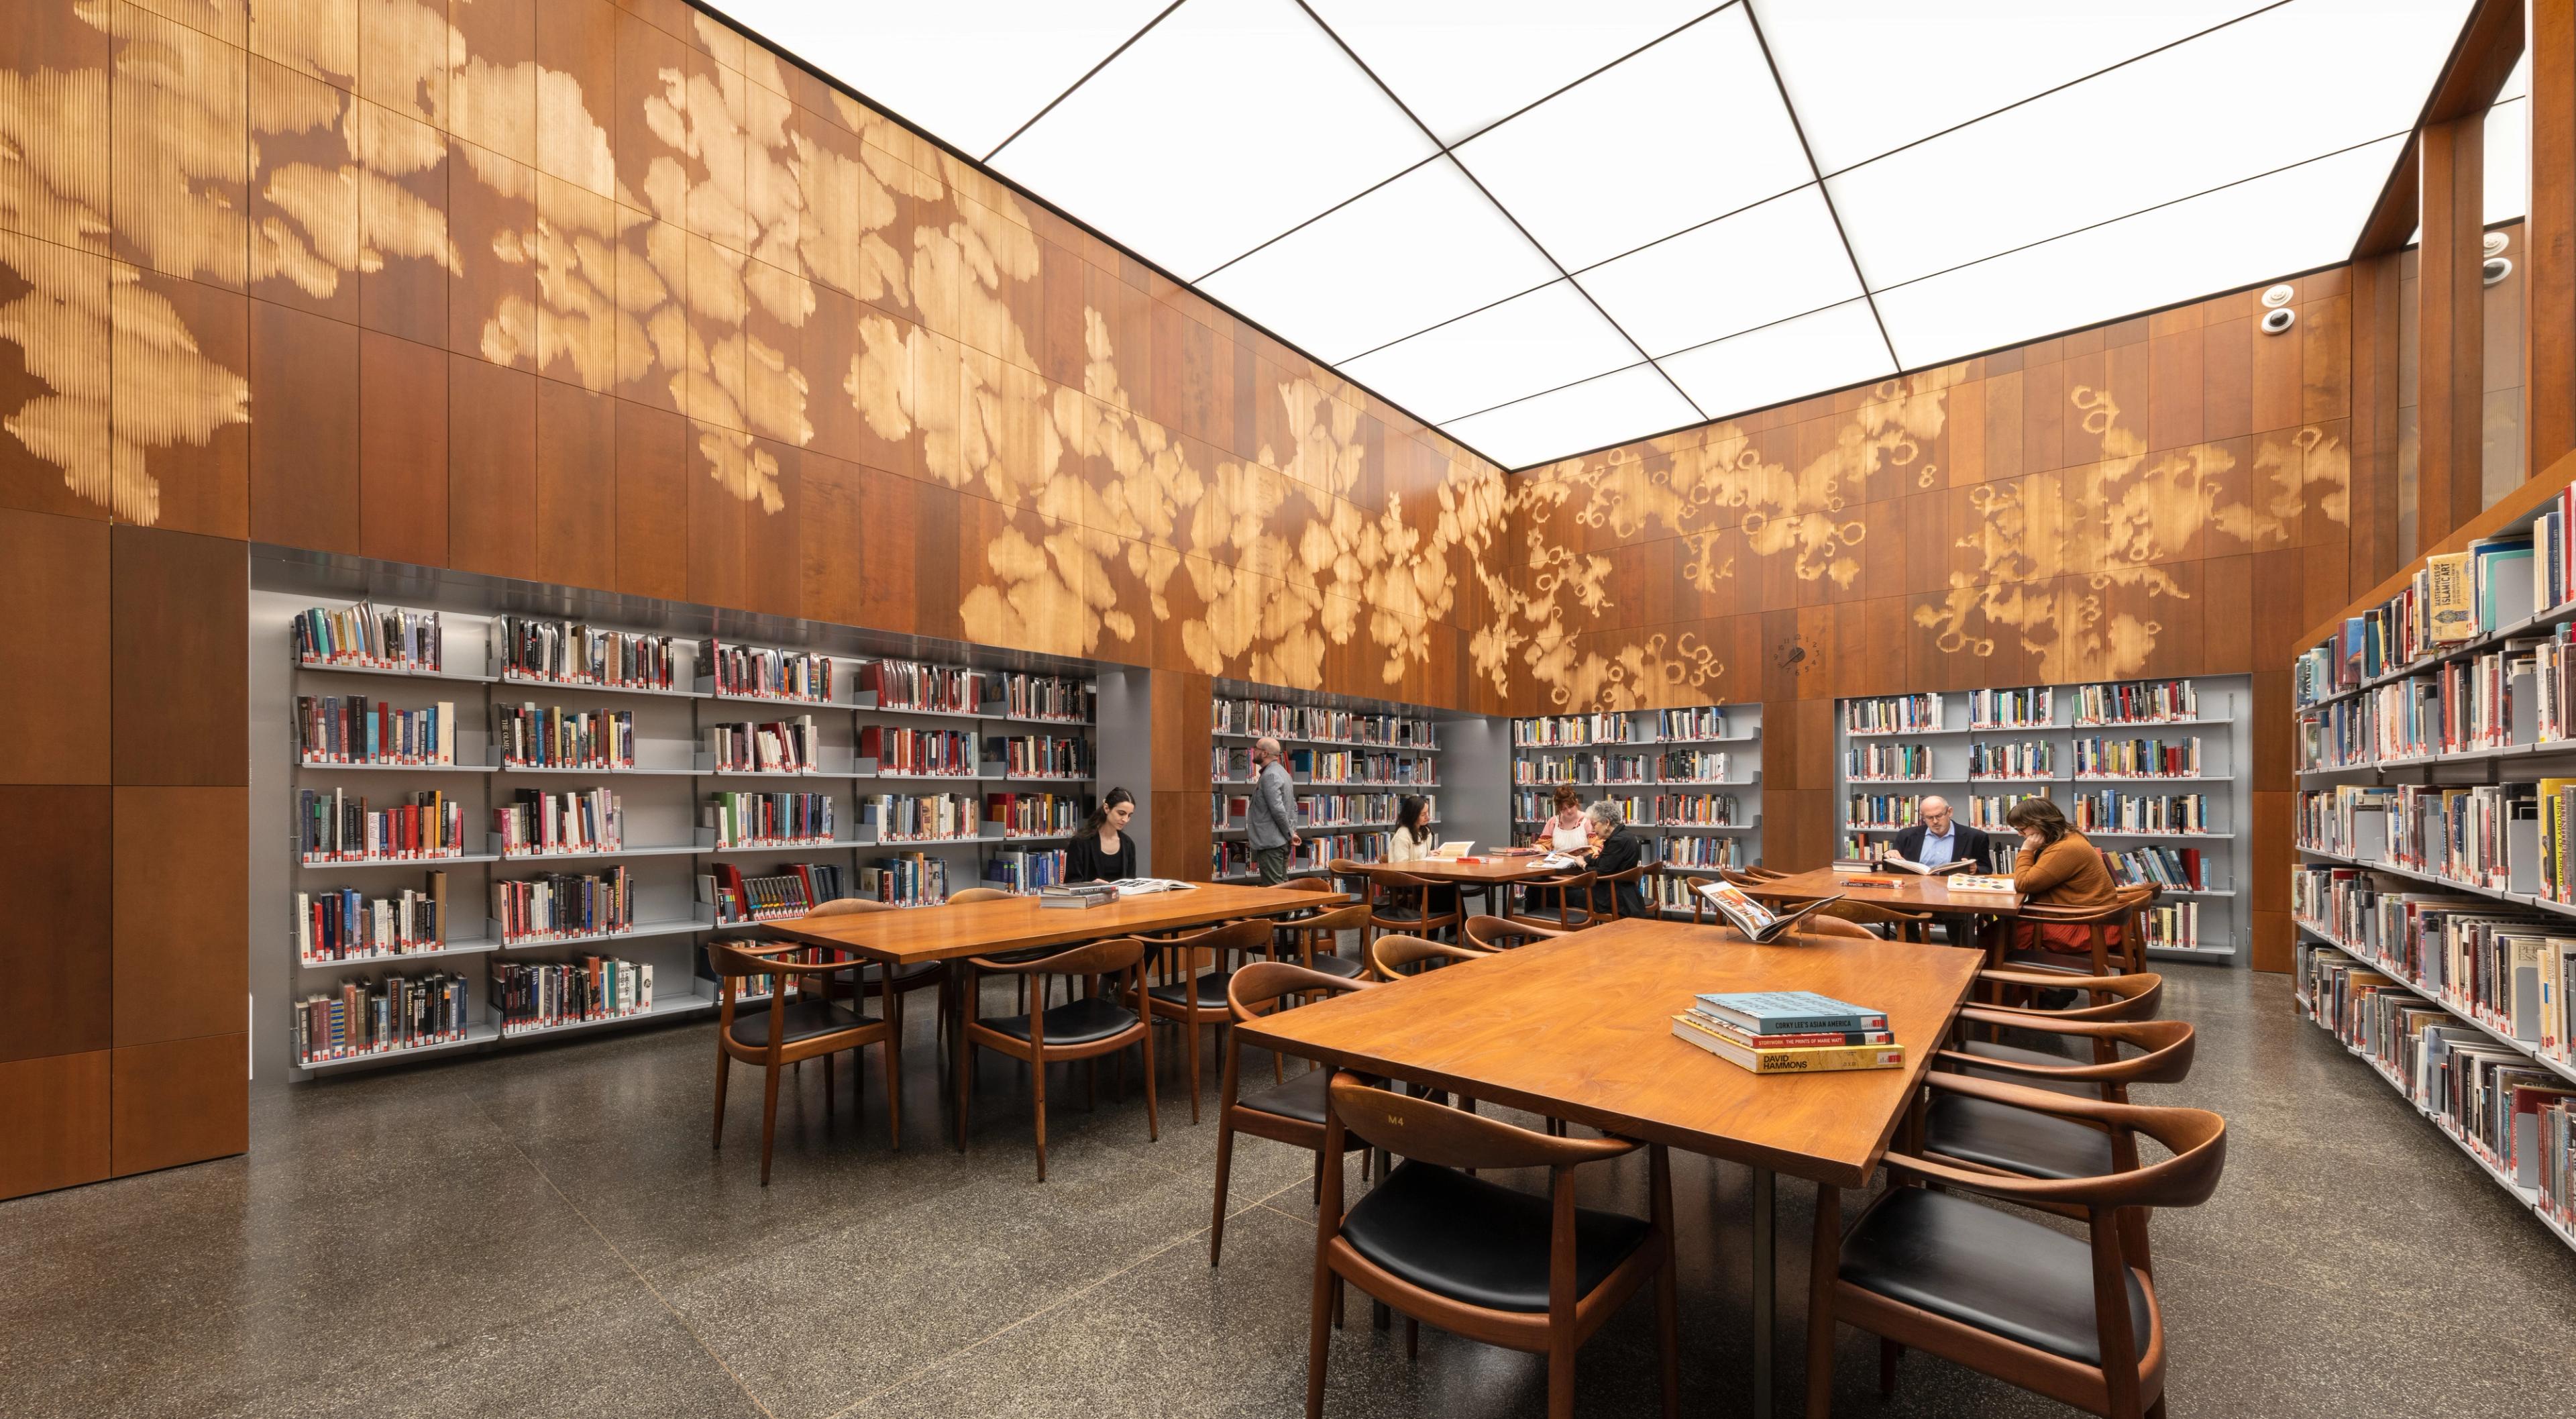
Photo by Hyla Skopitz
This renovation project looks ahead. Ken Soehner, Arthur K. Watson Chief Librarian, said, “The renovation and design project is an exceptional opportunity for the library. The plans evoke optimism for the future and reflect our commitment to providing a more welcoming, comfortable, and inspiring environment for library researchers and staff for generations to come.” We are grateful to the many generous donors that made this project possible.
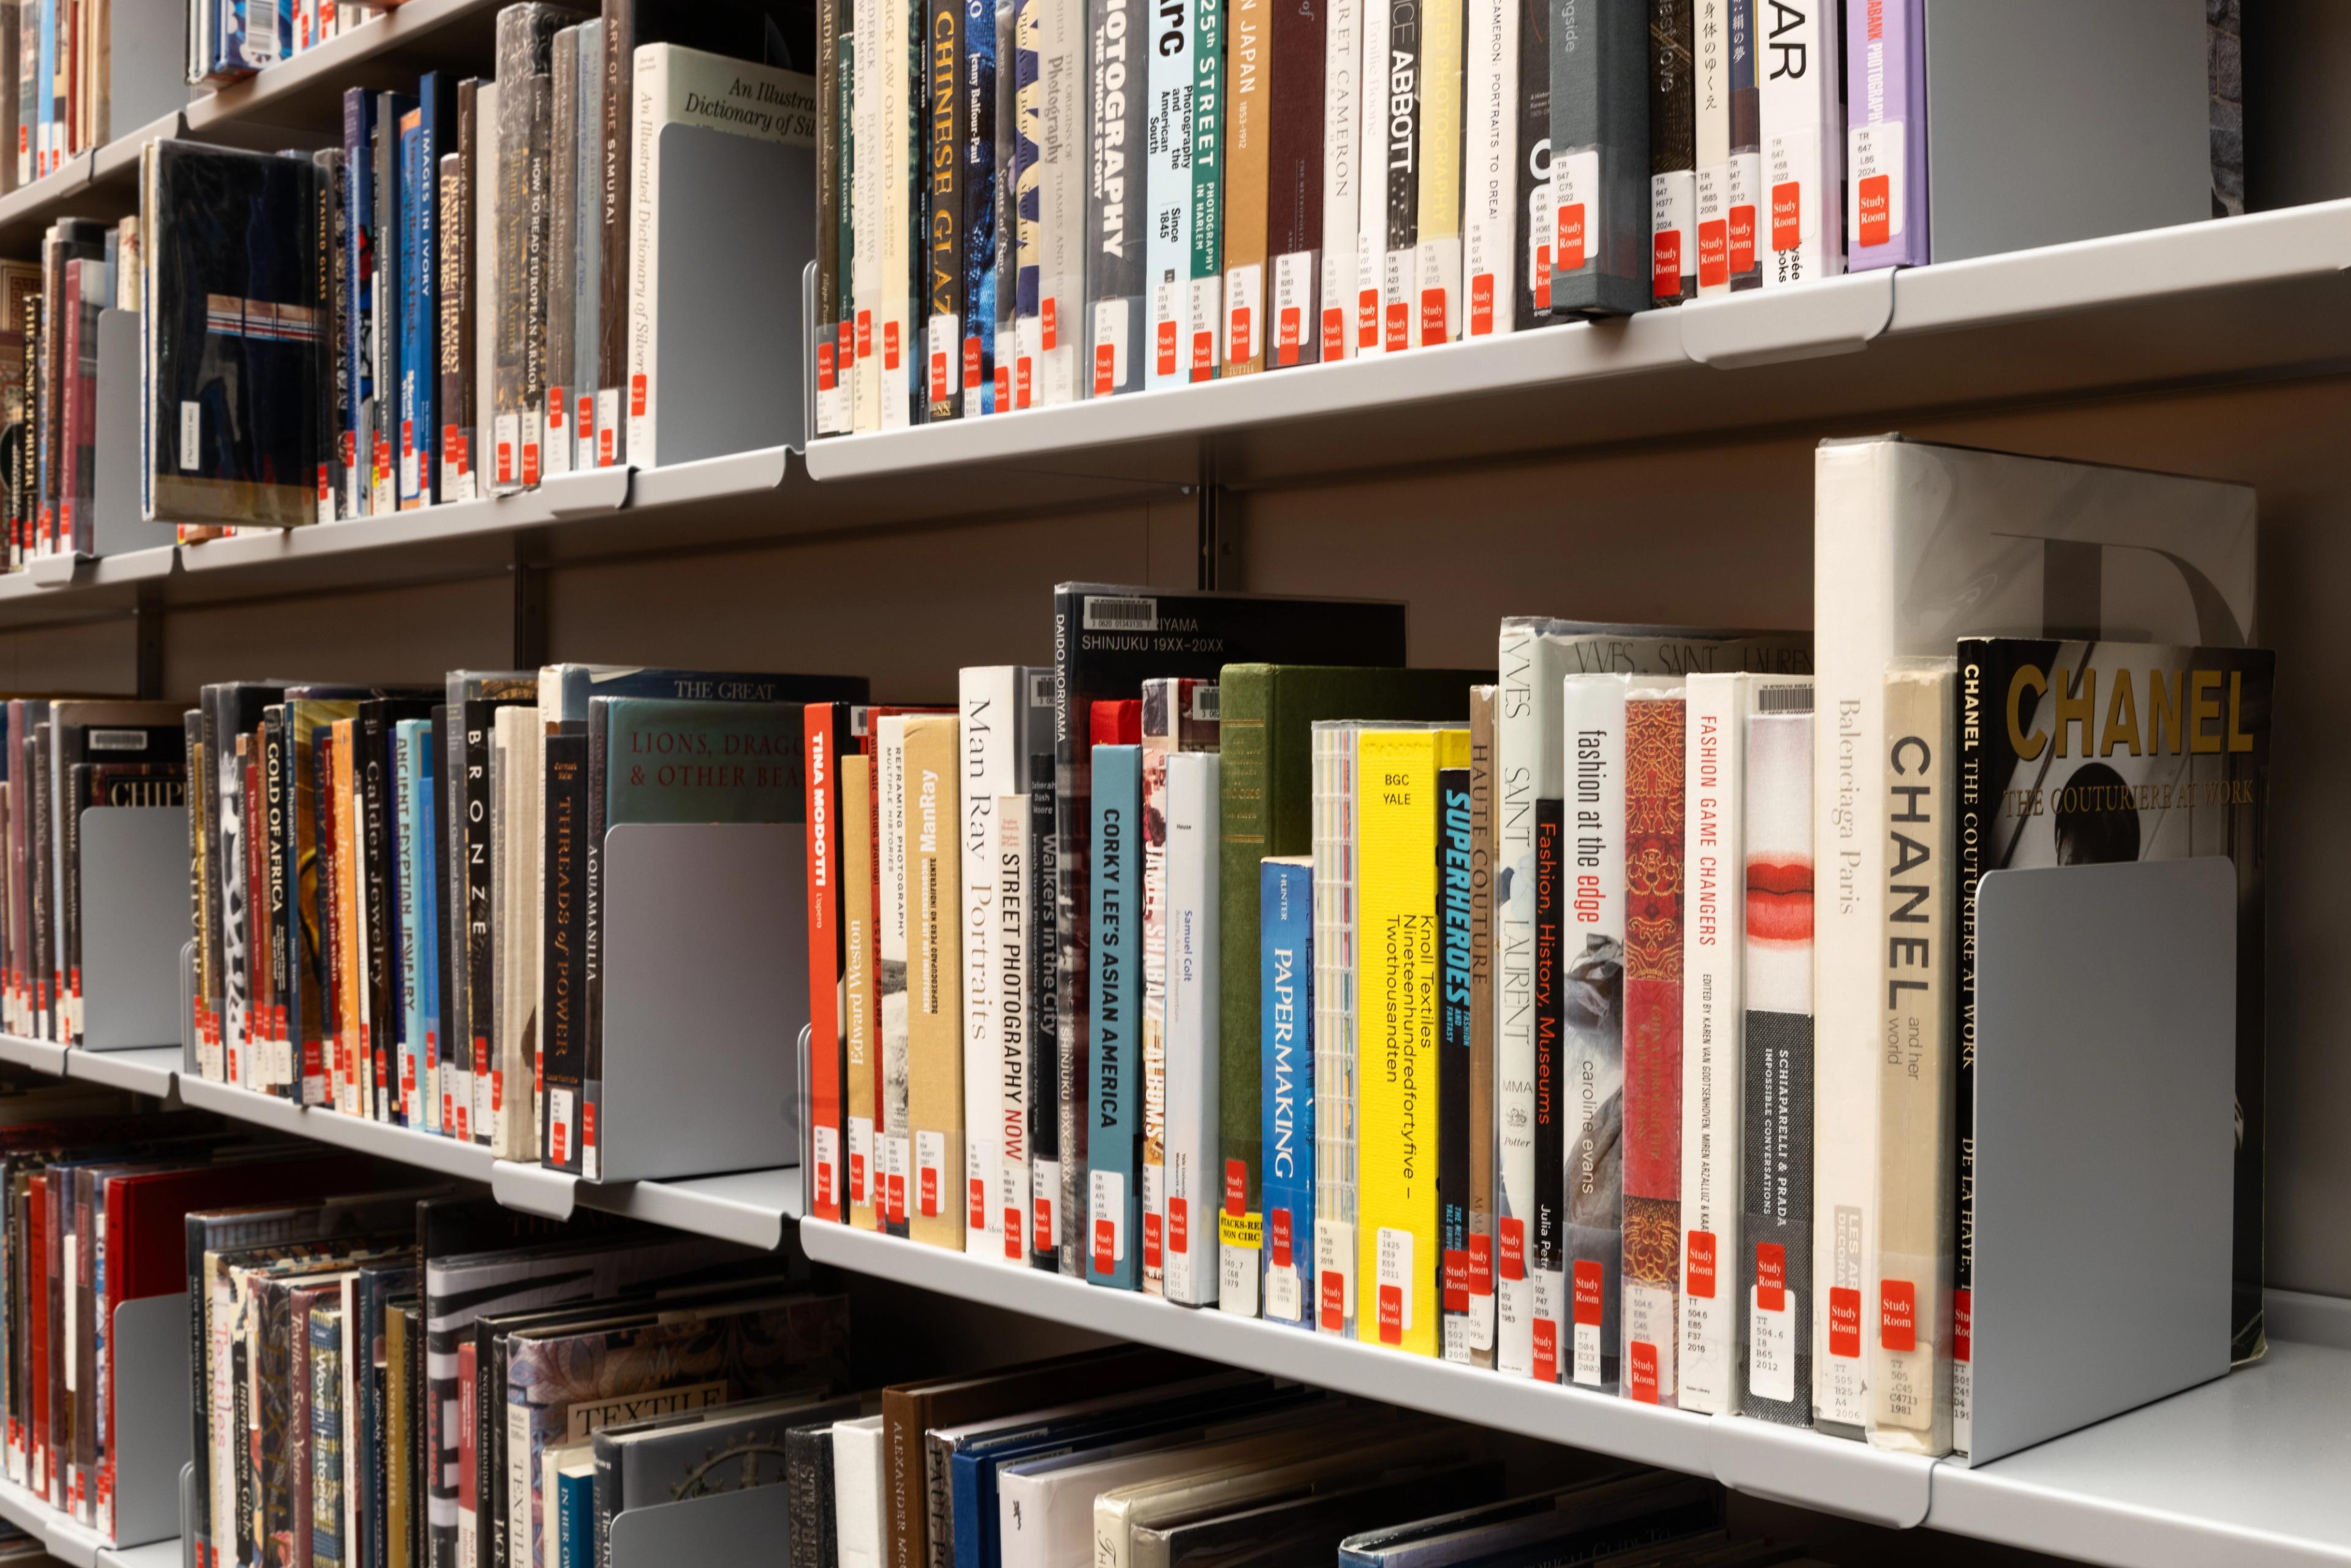
Photo by Hyla Skopitz
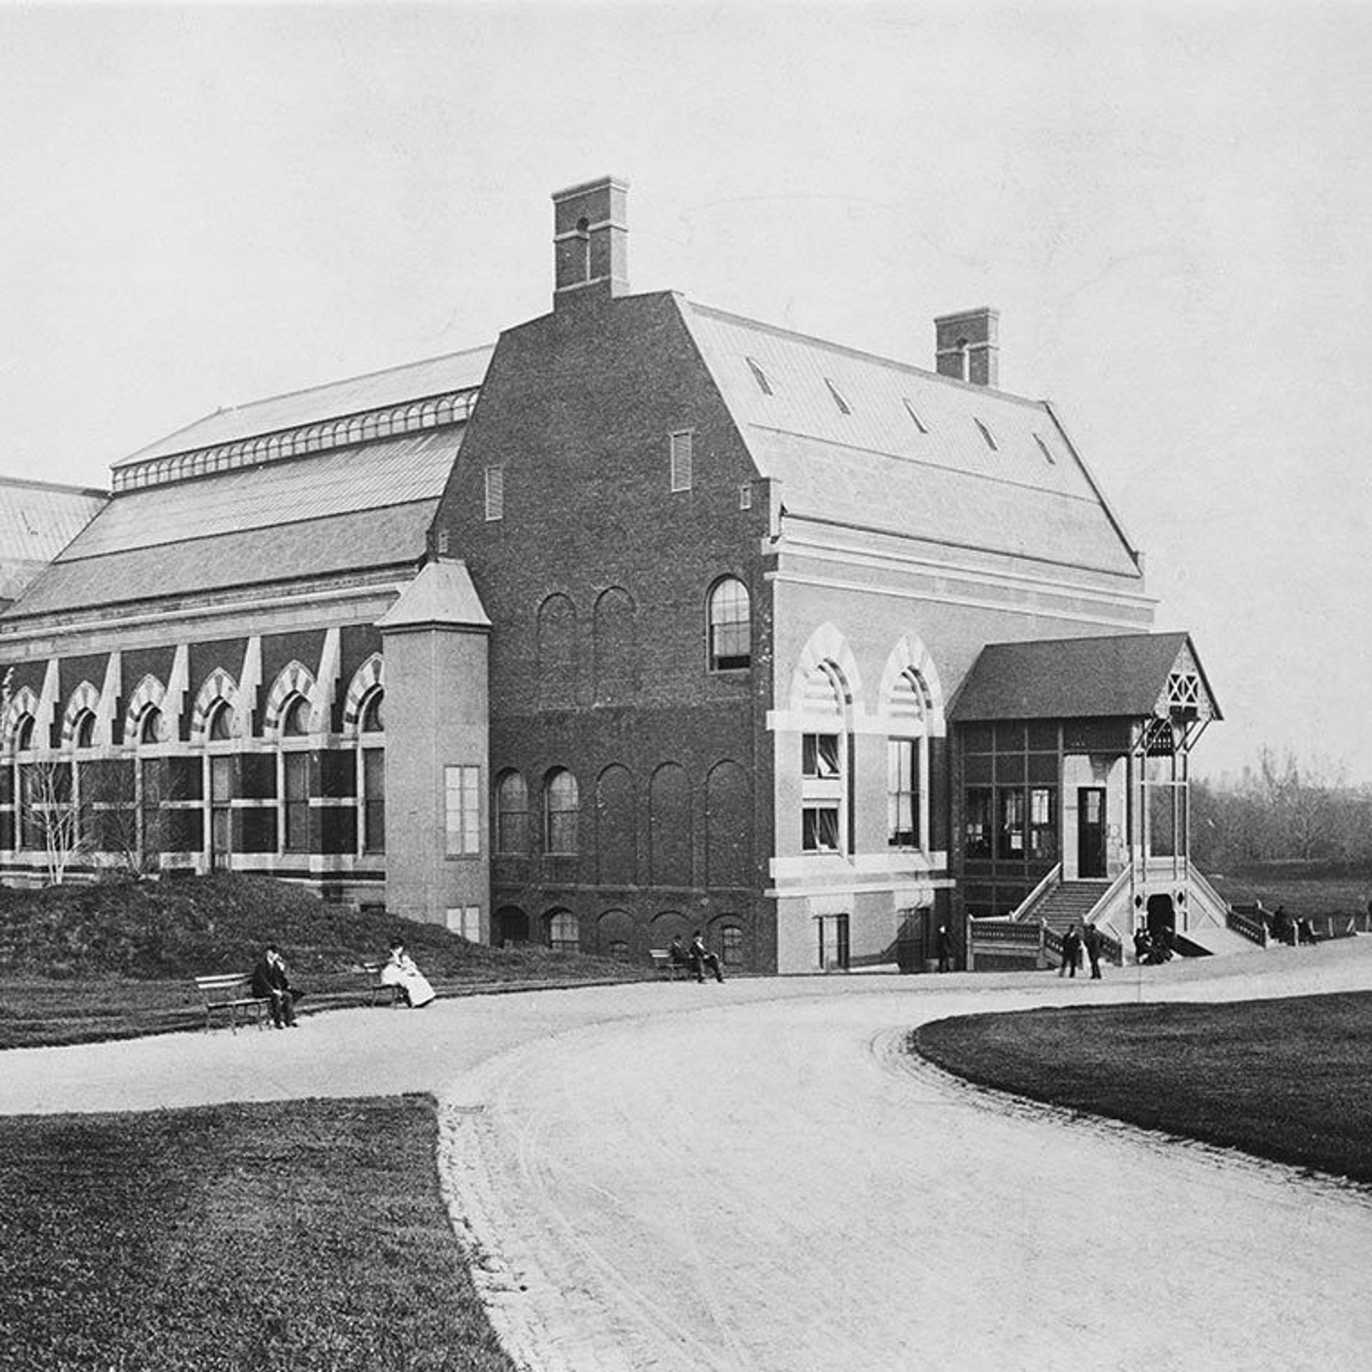
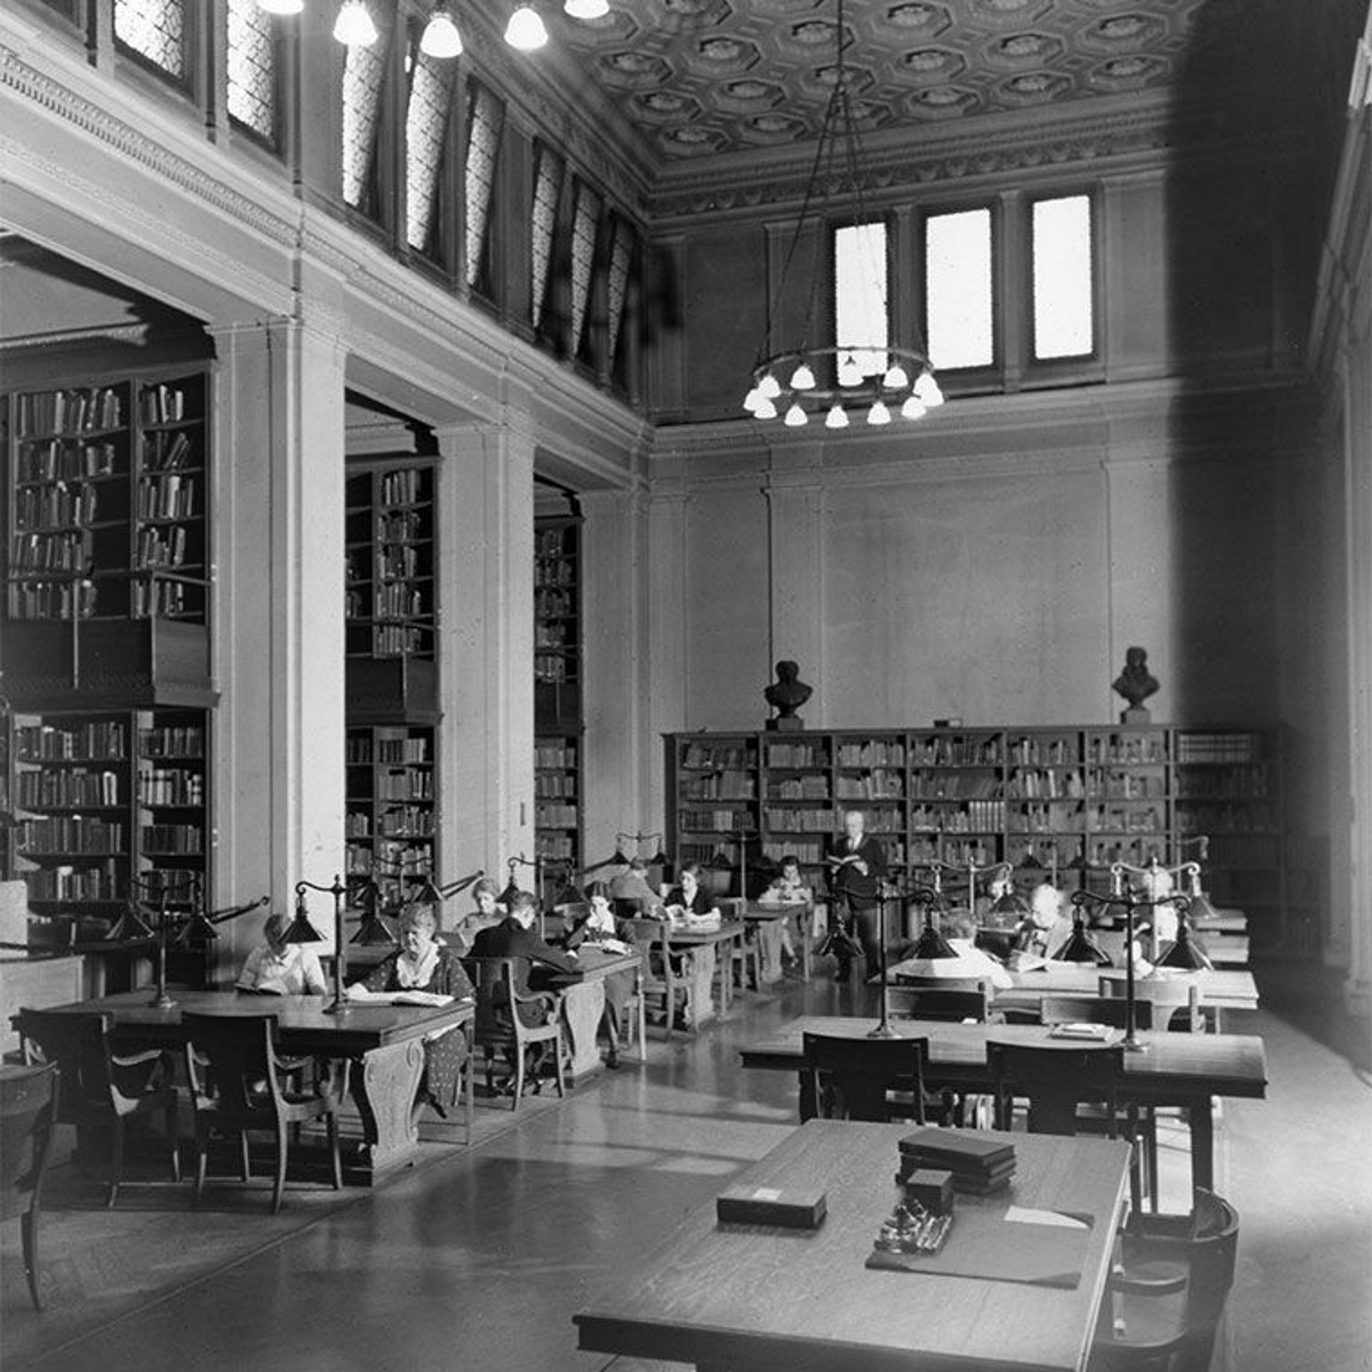
Watson Library opened in 1965 with a design by architects Brown, Lawford and Forbes, replacing a 1910 library building designed by McKim Mead and White. To learn more about Watson Library’s history, read The Beginning of The Met’s Library, Part I and The Beginning of The Met's Library, Part II.
It’s exciting to see researchers using the redesigned space! We hope you’ll visit us and see the renovations in person soon.