Pусский
ПожертвоватьЧленствоБилеты
Мы работаем над переводом этой страницы как можно скорее. Спасибо за понимание.

Learning from Roriczer’s Pinnacle

Based on the 1486 publication by Matthes Roriczer, this video explains the procedure Gothic architects used to design a structure in floor plan and elevation. Roriczer demonstrated this method with a simple pinnacle, but it also applies to much more intricate designs. By applying the same logic to The Met’s Design for a Sacrament House, it was possible to reconstruct the unrealized monument in 3D.

Learn more about the exhibition Gothic By Design: The Dawn of Architectural Draftsmanship, on view through July 19, 2026.

Contributors

Story and 2D diagrams: Robert Bork
Procedural Modeling and Animation: Zoltán Bereczki
Narrative Text: Robert Bork and Femke Speelberg
Producer: Melissa Bell
Video Editor: Lela Jenkins


Spacious modern gallery with arched brick walls and geometric ceiling. Reflective surfaces create symmetry, enhancing the room's open, serene atmosphere.
Video
This video elucidates the concept and successive stages of development of a 3D-printed funicular floor system.
April 23
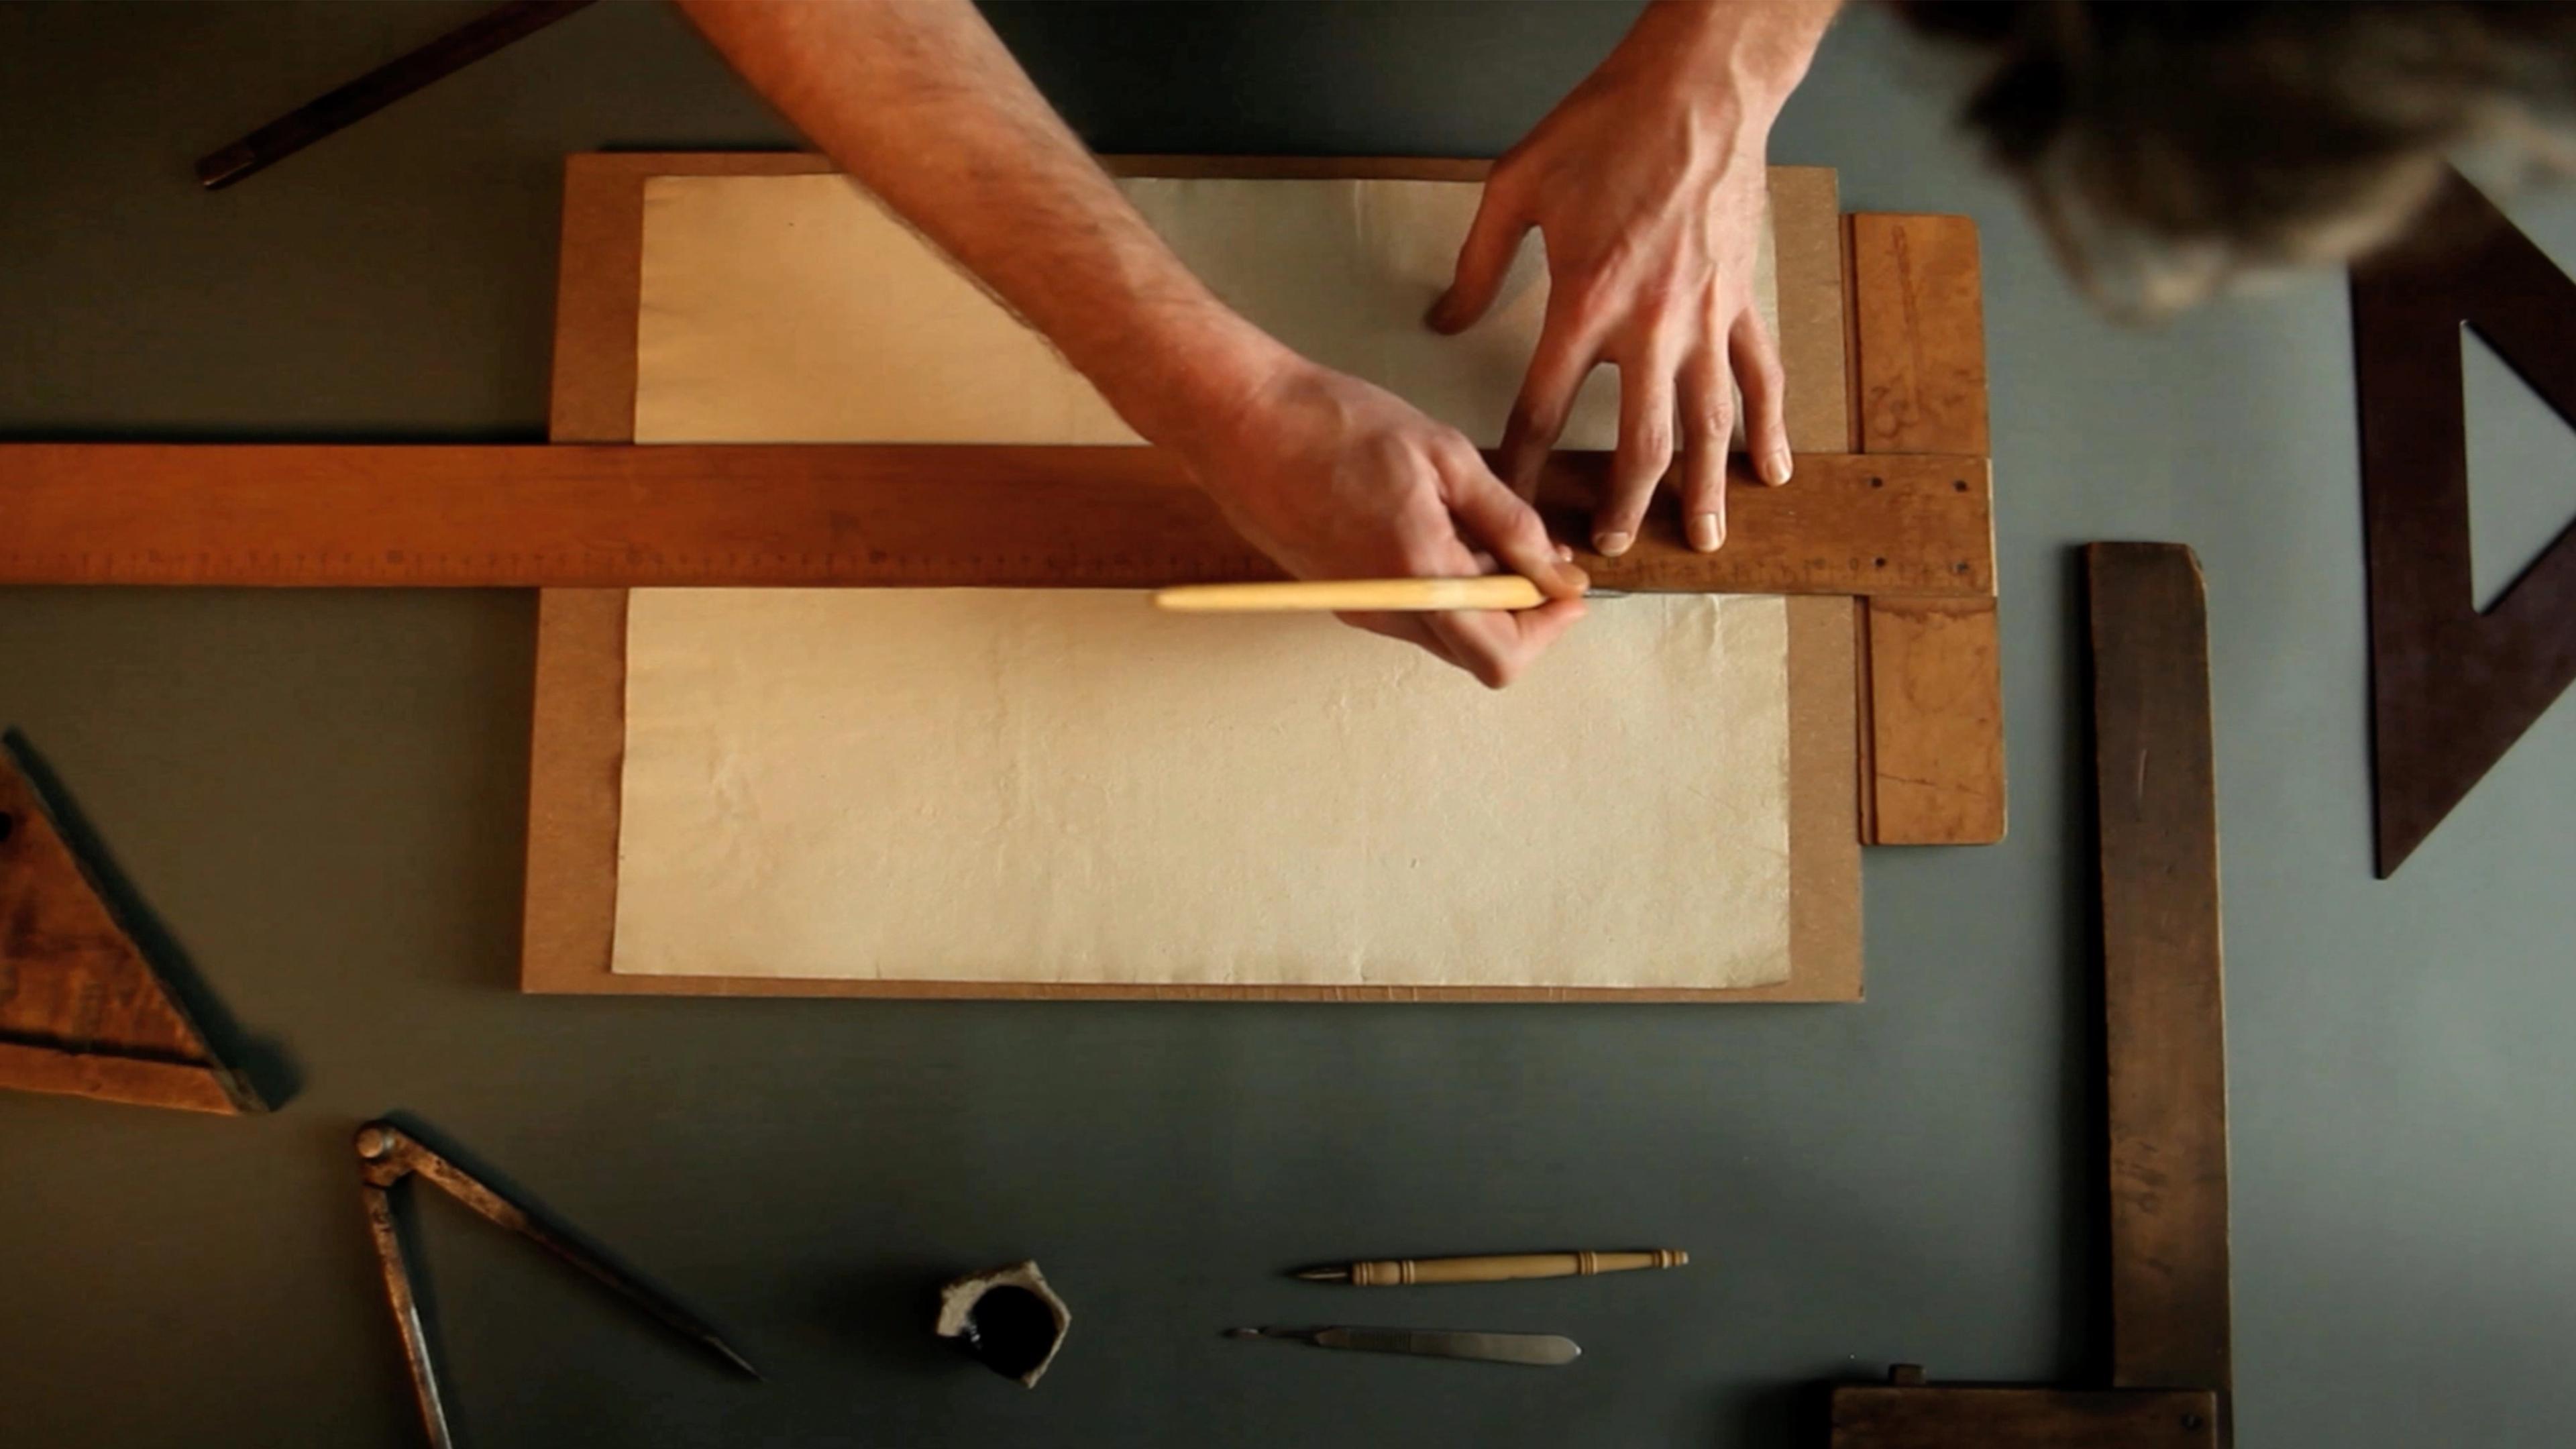
Hands measure paper using a ruler on a drafting table. Surrounding tools include a triangle, compass, and pencil, conveying a focus on precision.
Video
This video demonstrates the successive steps in the making of a Gothic architecture drawing.
April 23
Person leaning over a small pedestal table, shaping a white sculpture with a handheld tool. Colorful artworks are blurred in the background.
Video
The four metallic, monumental works on The Met’s Fifth Avenue facade mark Chinese artist Liu Wei’s first major presentation in the United States.
October 22
More in:On View