This video elucidates the concept and successive stages of development of a 3D-printed funicular floor system created by structural engineers at the Federal Institute of Technology (ETH) in Zurich. By leveraging the mechanism and geometric underpinnings of Gothic rib-vaulted ceilings, they have found a way to combat the challenges of modern-day construction.
Learn more about the exhibition Gothic By Design: The Dawn of Architectural Draftsmanship, on view through July 19, 2026.
Rippman Floor System: From Concept to Construction
2 min. watch
Contributors
Video by Block Research Group, Federal Institute of Technology (ETH) Zurich & Vaulted AG
Narrative Text: Femke Speelberg
Additional Editing: Lela Jenkins
More from The Met
Video
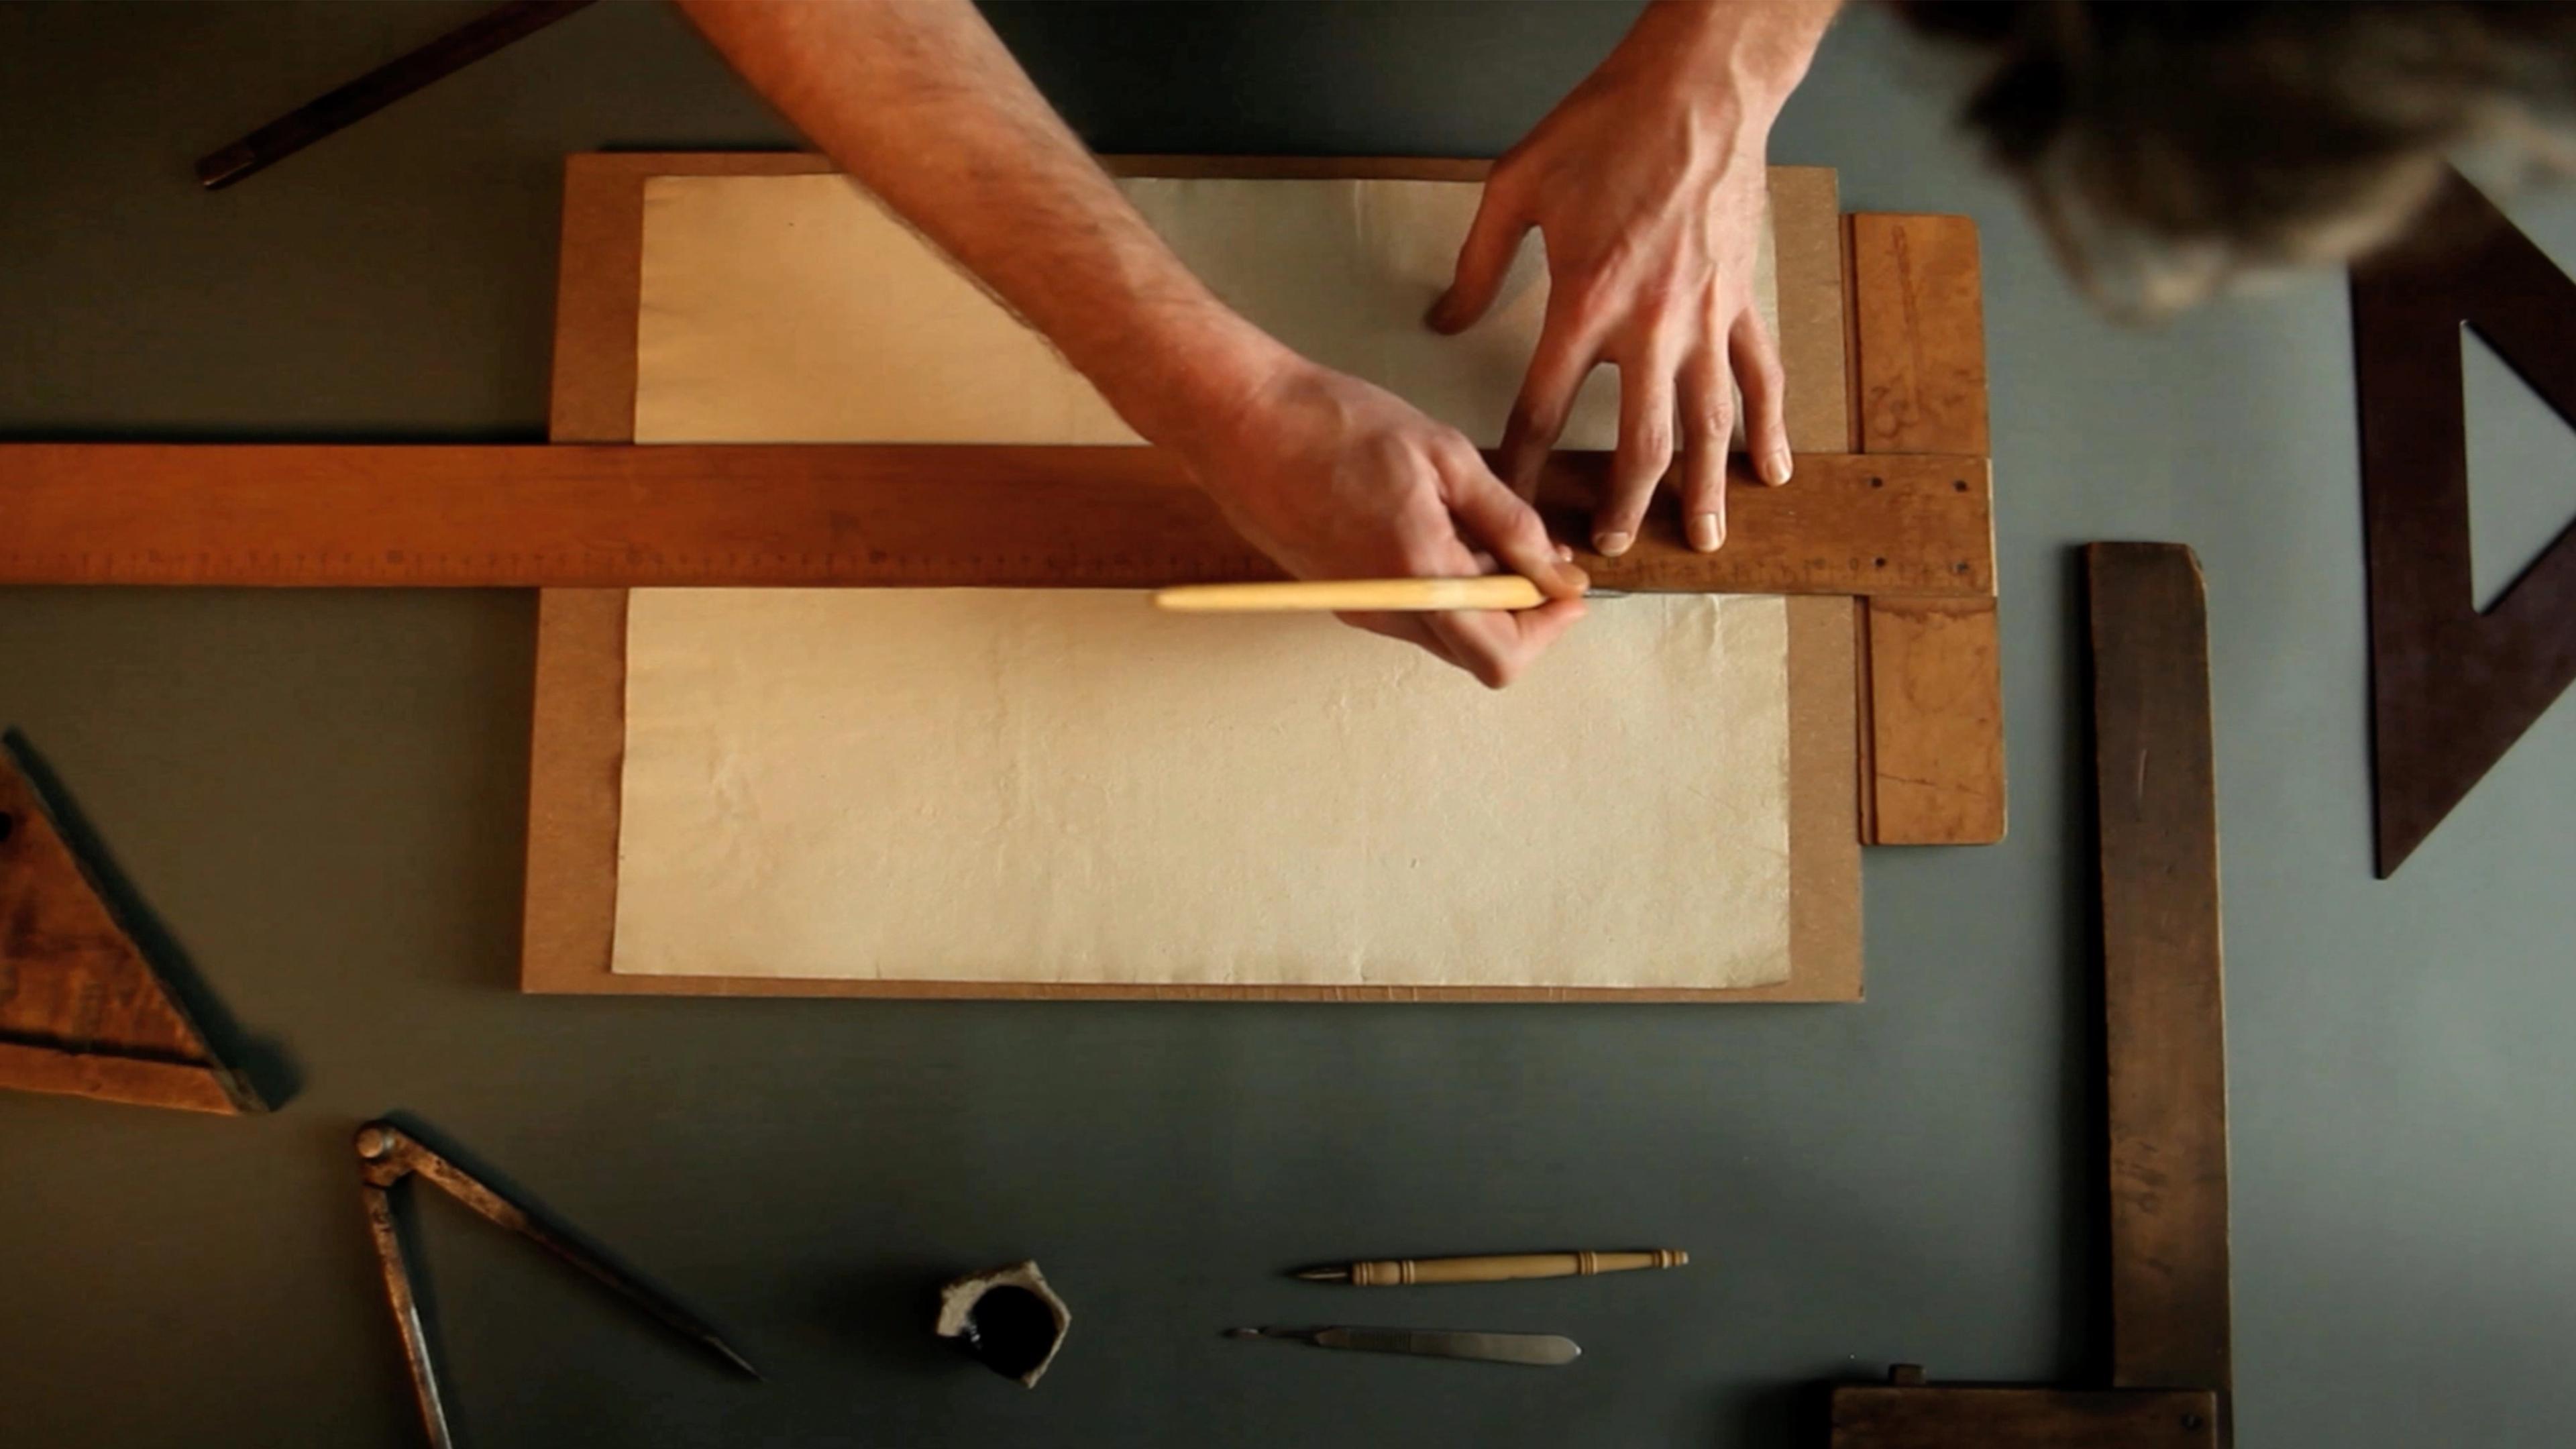
This video demonstrates the successive steps in the making of a Gothic architecture drawing.
April 23

Video
Based on the 1486 publication by Matthes Roriczer, this video explains the procedure Gothic architects used to design a structure in floor plan and elevation.
April 23

Video
The four metallic, monumental works on The Met’s Fifth Avenue facade mark Chinese artist Liu Wei’s first major presentation in the United States.
October 22
More in:On View